Welcome to Desk & Decor
Sign in to continue shopping


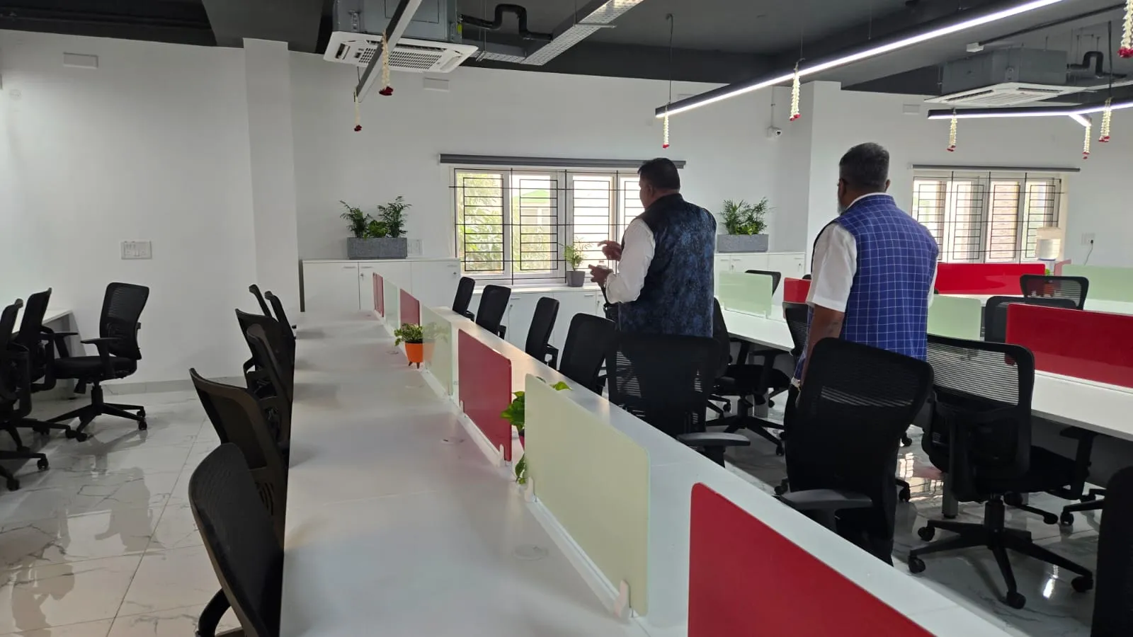
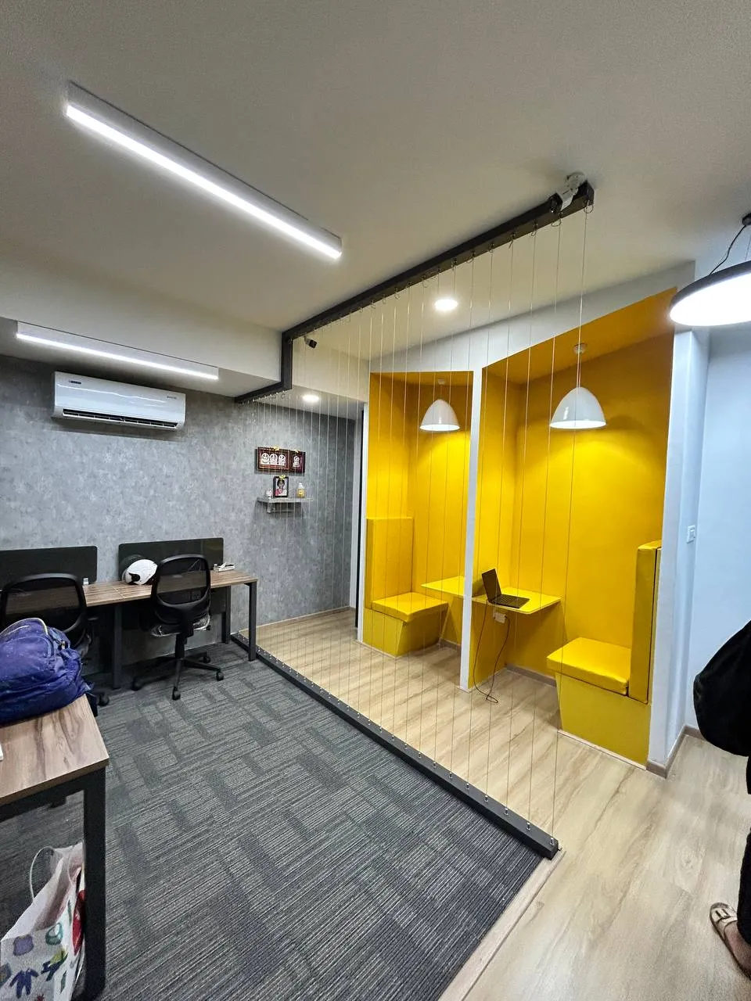
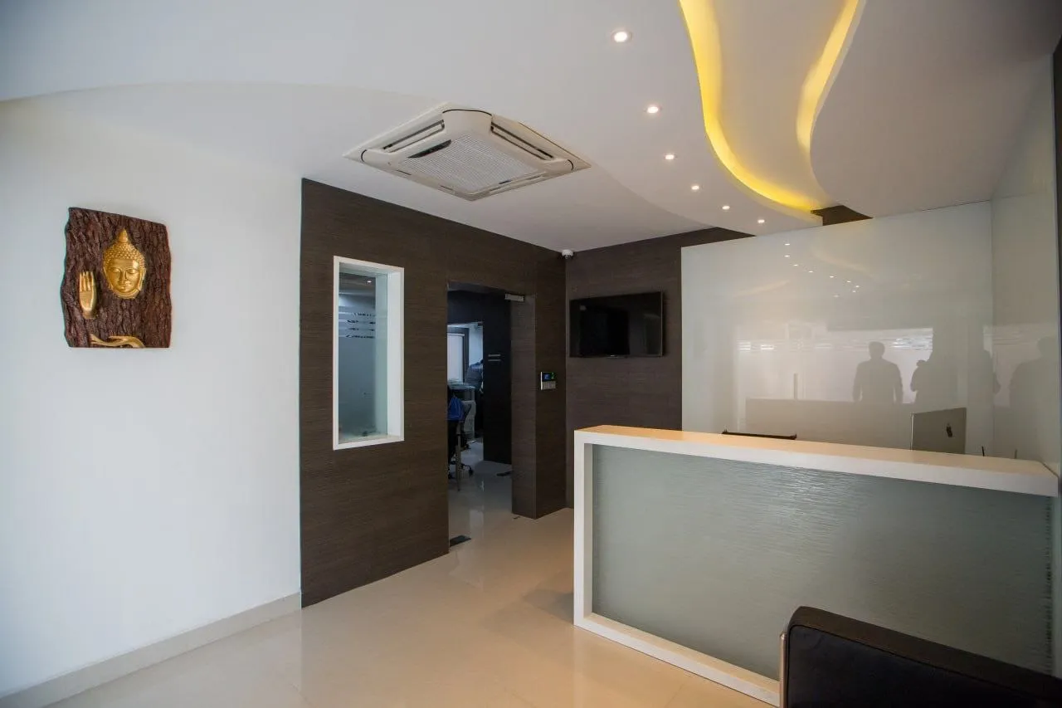
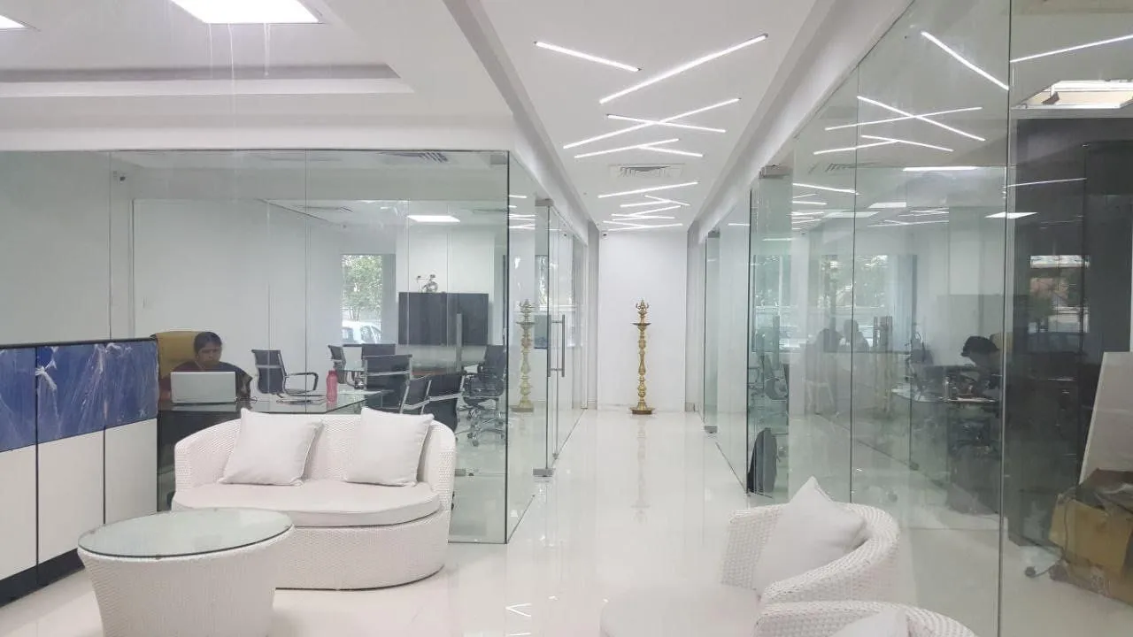
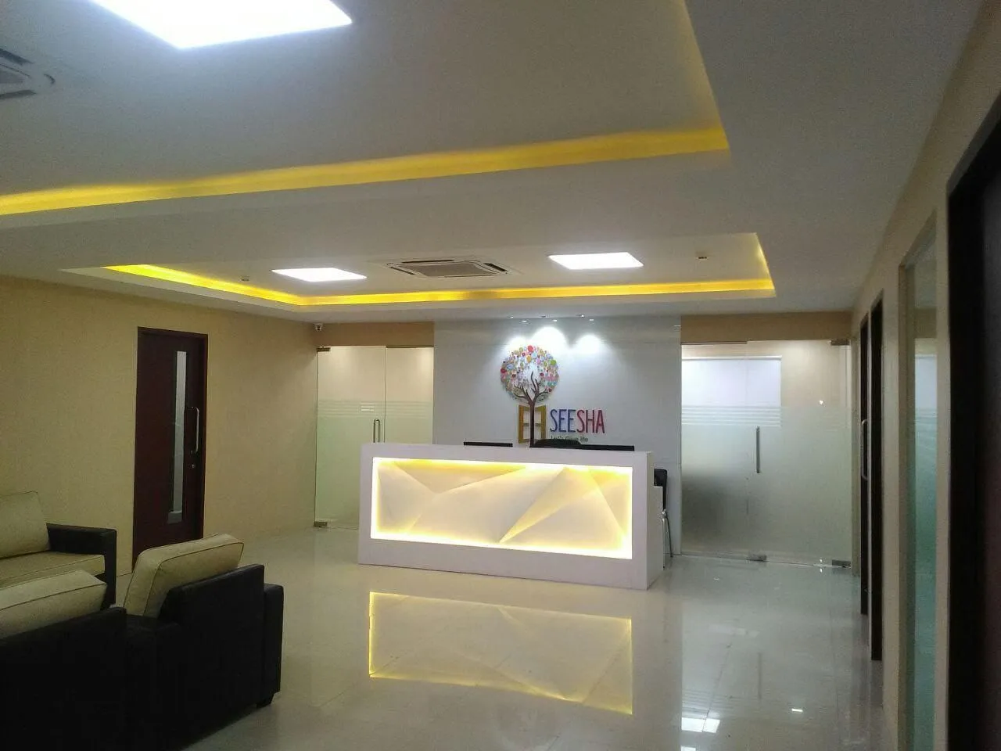
Project Description Brand-First Design: The lobby is intentionally designed to convey the company's identity immediately; the clean lines and bright, light-filled aesthetic communicate openness and professionalism. Strategic Lighting: By using a combination of cove lighting and direct LED accents, the design draws the eye toward the reception desk, creating a welcoming and intuitive experience for any guest arriving at the office. Spatial Connectivity: The use of glass partitioning is a clever design choice, ensuring that the lobby feels like part of the broader office rather than an isolated room, which fosters a sense of unity within the organization. Professional Standards: Every detail, from the symmetry of the entrance to the precise placement of the branding, adheres to high standards of corporate design, projecting stability and excellence. Versatile Environment: This space successfully balances its role as a welcoming area for external clients with its function as a central hub that links the different operational sections of the facility.
| Backlit Feature Wall: The "SEESHA" brand identity is prominently displayed against a clean, white background, enhanced by soft ambient lighting that creates a professional and trustworthy impression. | - |
| Geometric Reception Desk: The desk features a sophisticated, faceted white design that utilizes hidden LED backlighting to create a clean, modern focal point. | - |
| Open-Plan Transparency: Glass partition walls allow for visual connectivity between the reception lobby and the inner office areas, maintaining an airy, light-filled environment. | - |
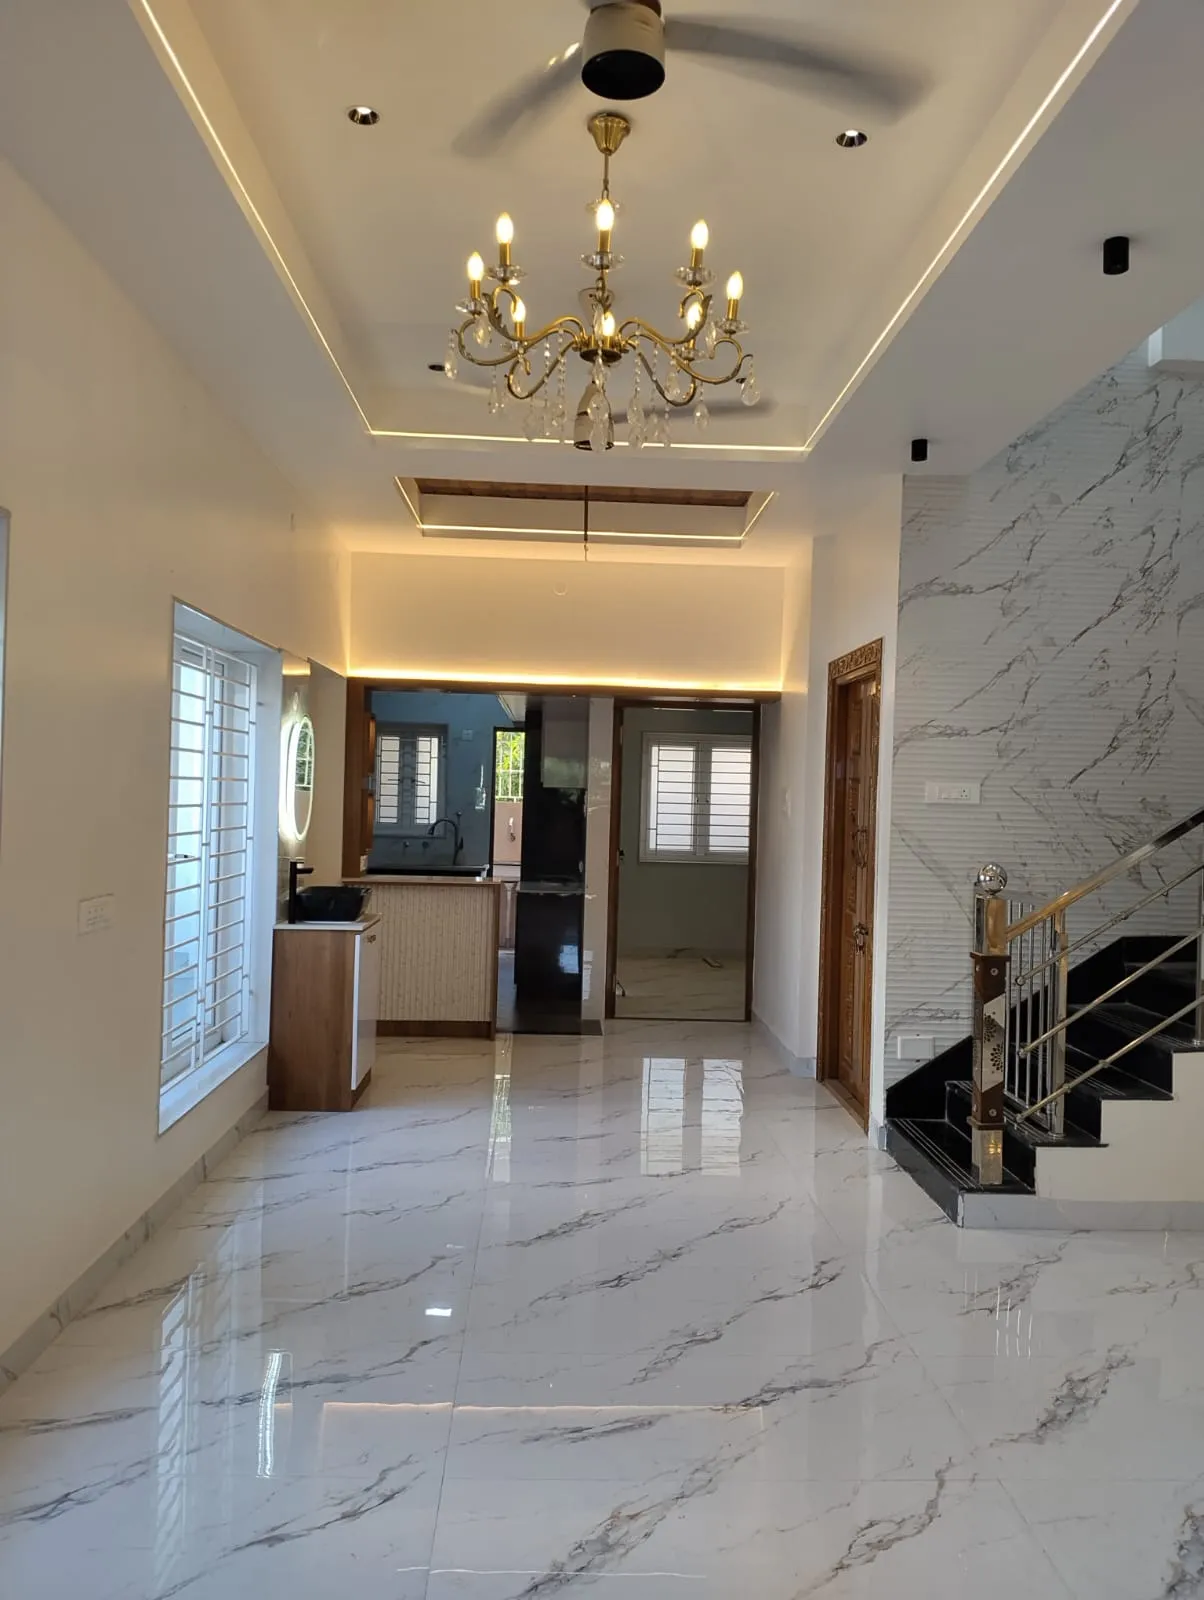
| Polished Finishes: The high-gloss vitrified tile flooring reflects the ceiling and accent lighting, enhancing the premium feel and spatial depth of the entrance. | - |
Reviews section can be connected later.