Welcome to Desk & Decor
Sign in to continue shopping
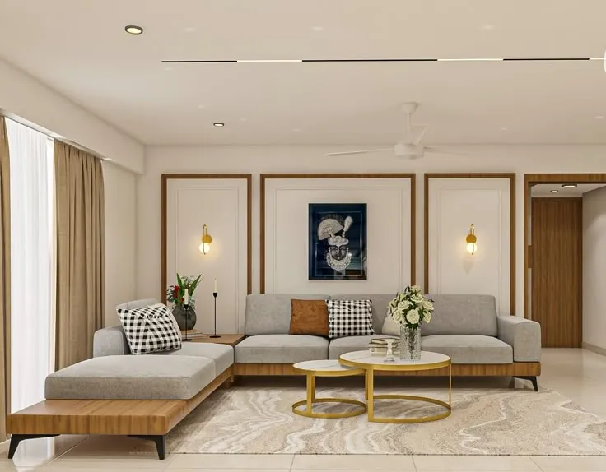

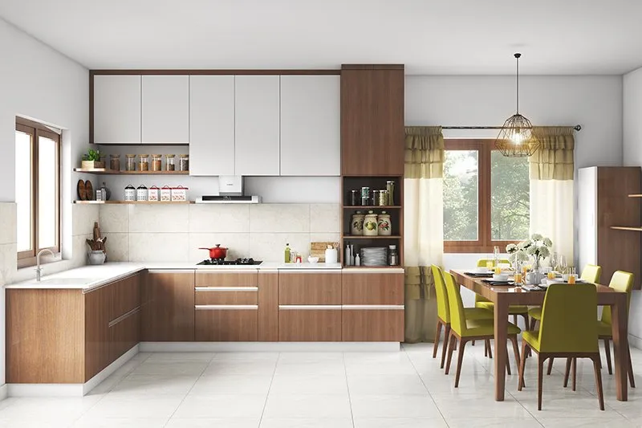

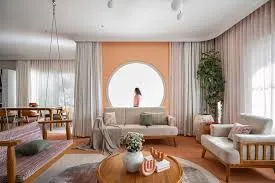
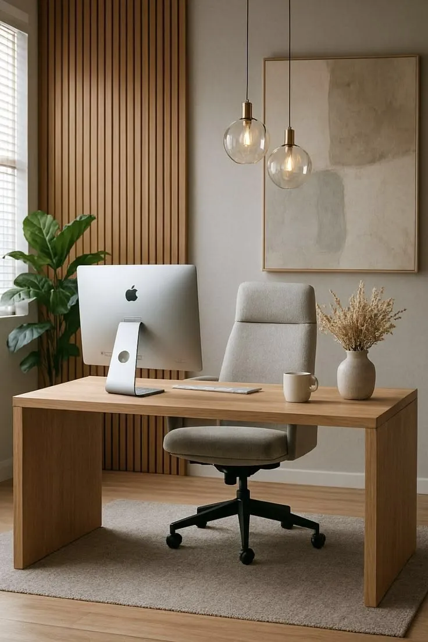
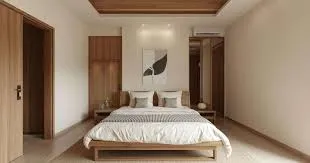
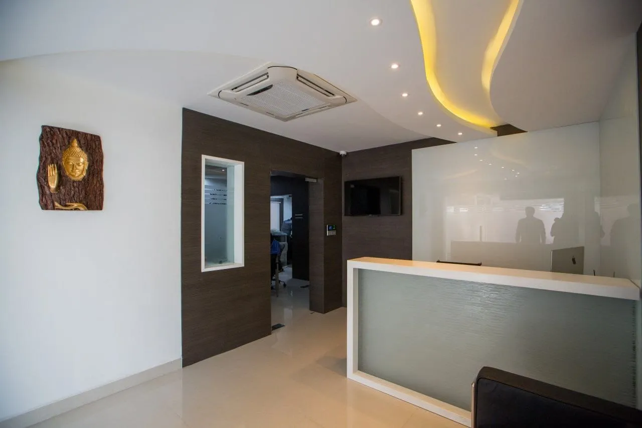
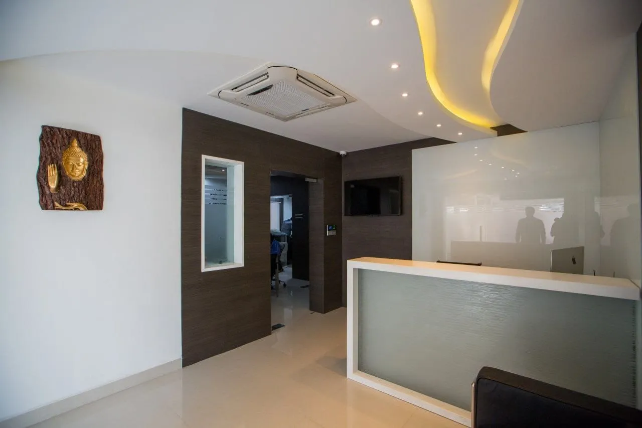
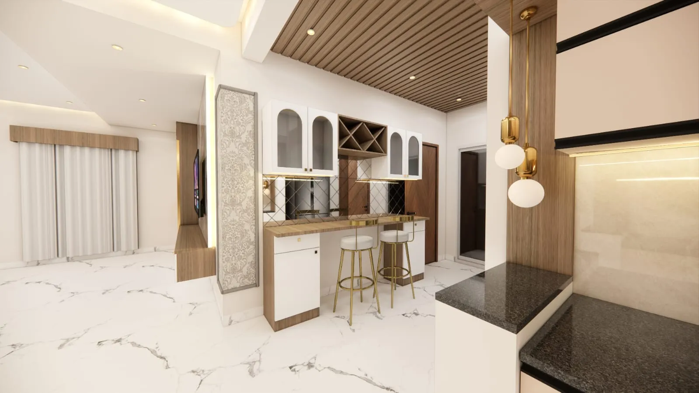
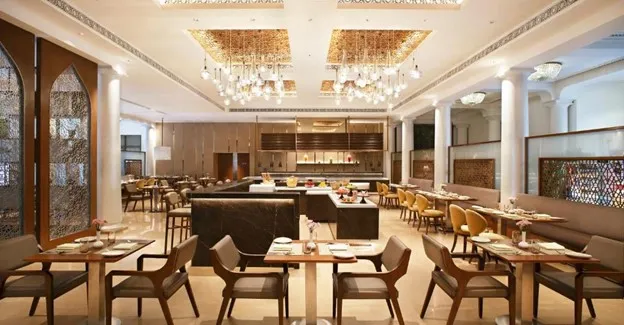
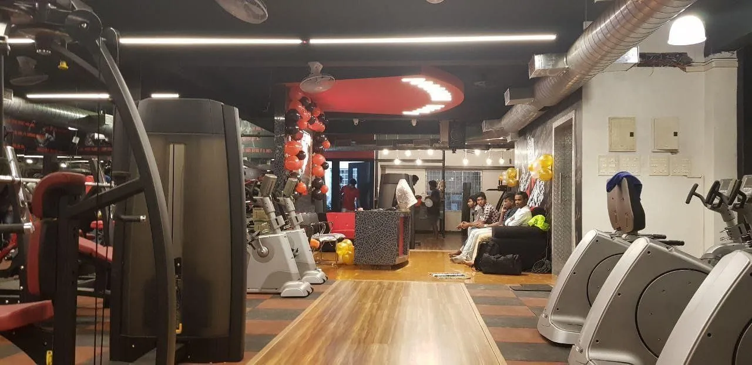
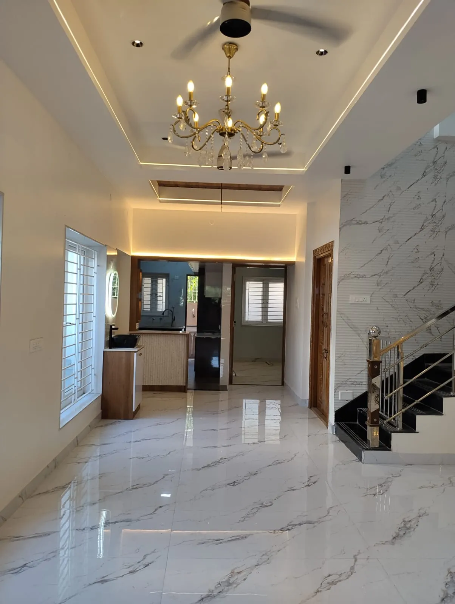
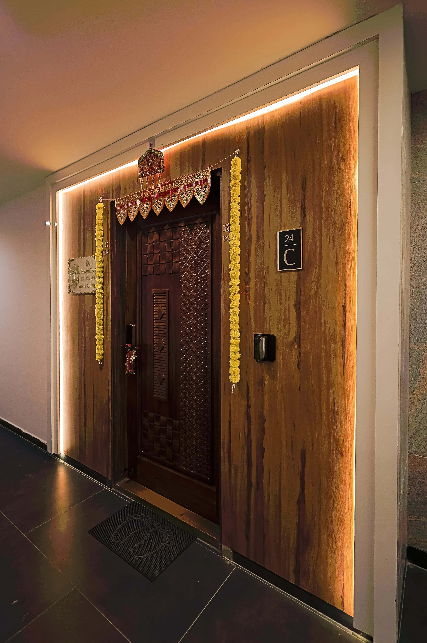
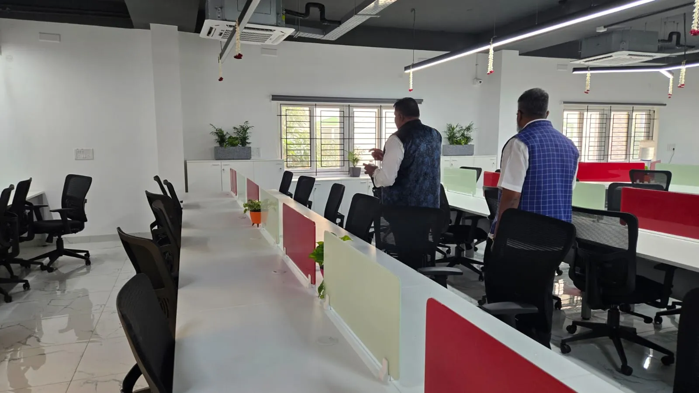
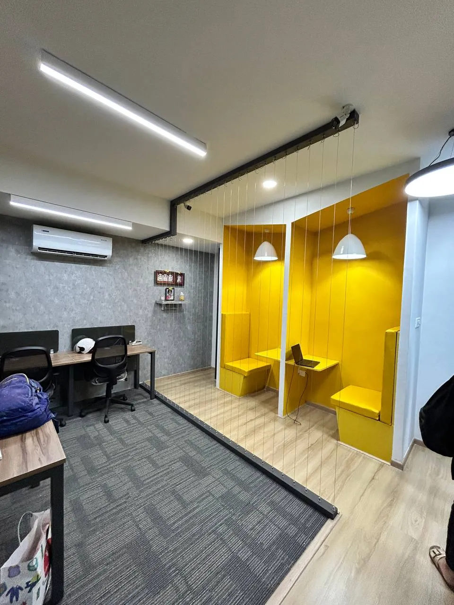
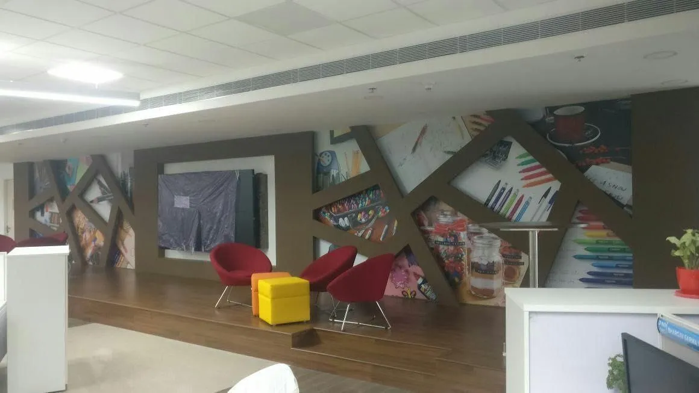
Project Description Corporate Identity: Each space is intentionally crafted as an extension of the company brand, using bold typography and strategic color schemes to reflect professional excellence and organizational culture. Functional Zoning: Layouts are meticulously planned to support diverse activities, ranging from focused individual work at workstations to high-level strategic meetings and client engagement in the reception and showroom zones. Visitor Experience: Entrance areas and industrial galleries are designed to leave a lasting impression, combining comfort with high-tech aesthetics to introduce clients to company capabilities effectively. Cohesive Design: The transition between open-plan offices, private executive cabins, and industrial display zones is seamless, reflecting high-level architectural planning that balances utility with aesthetic appeal.
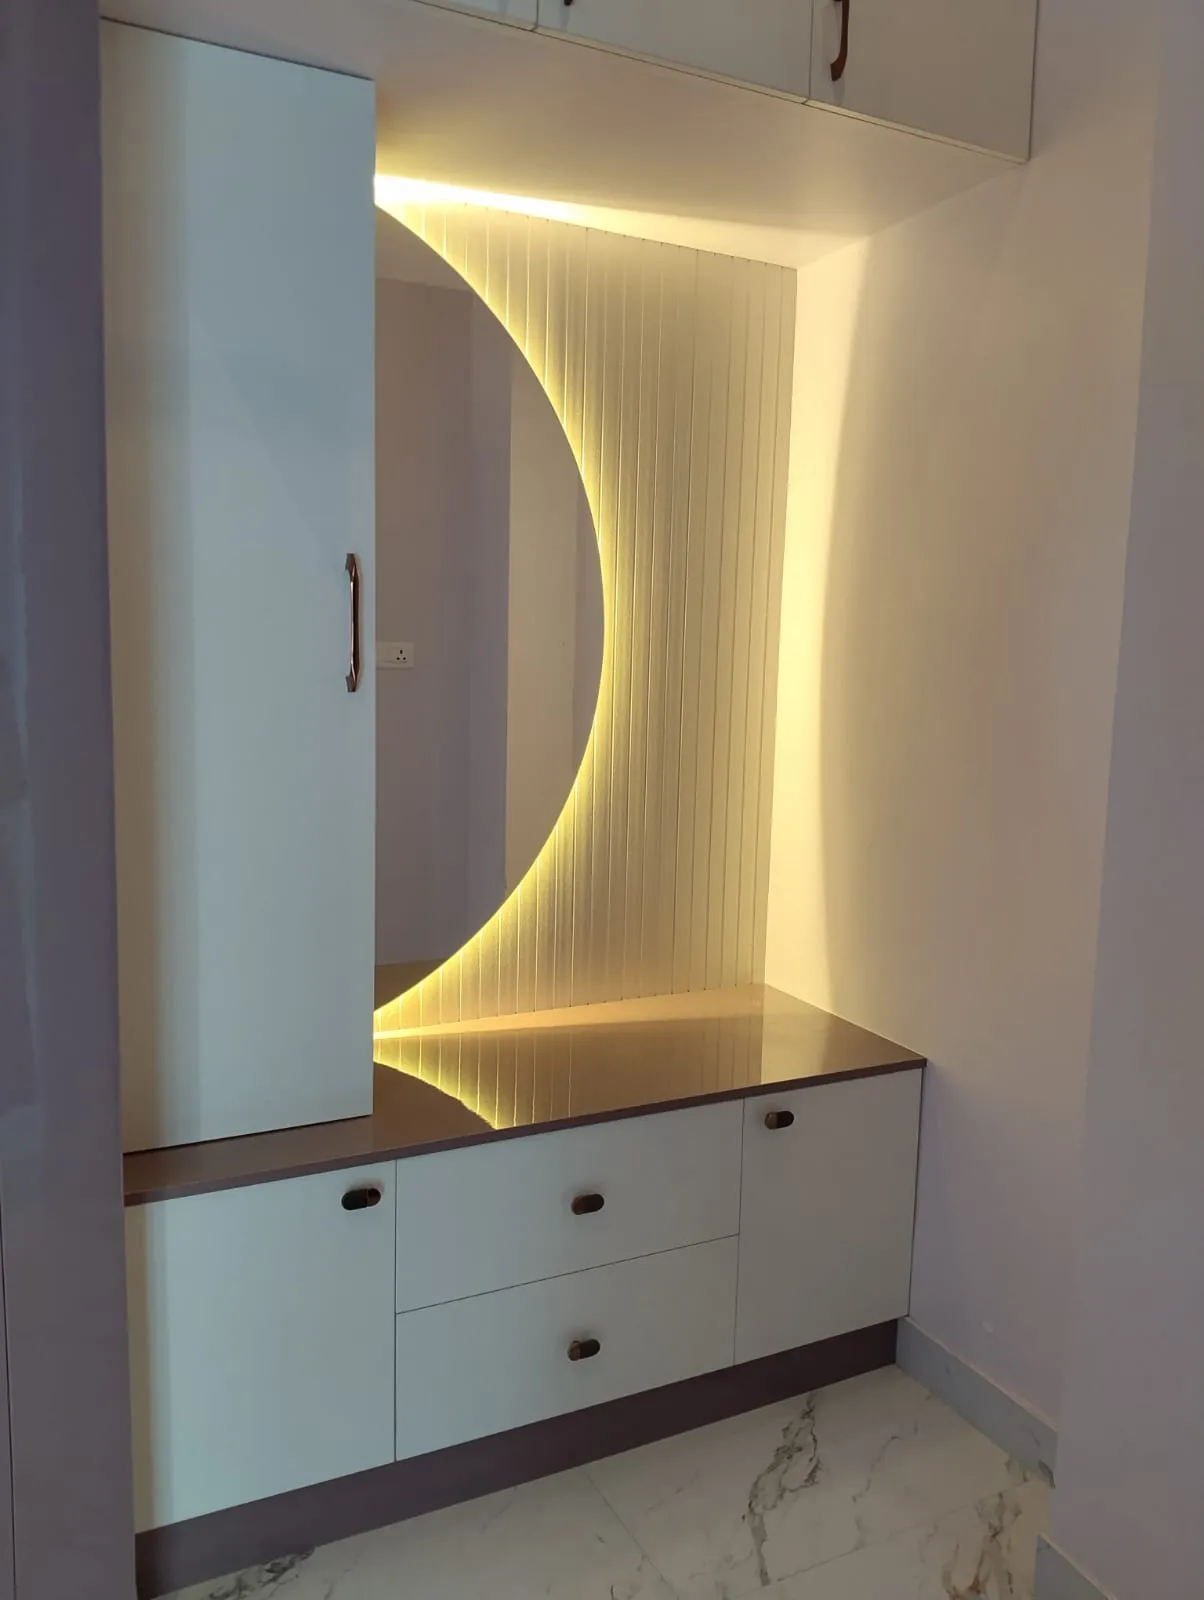
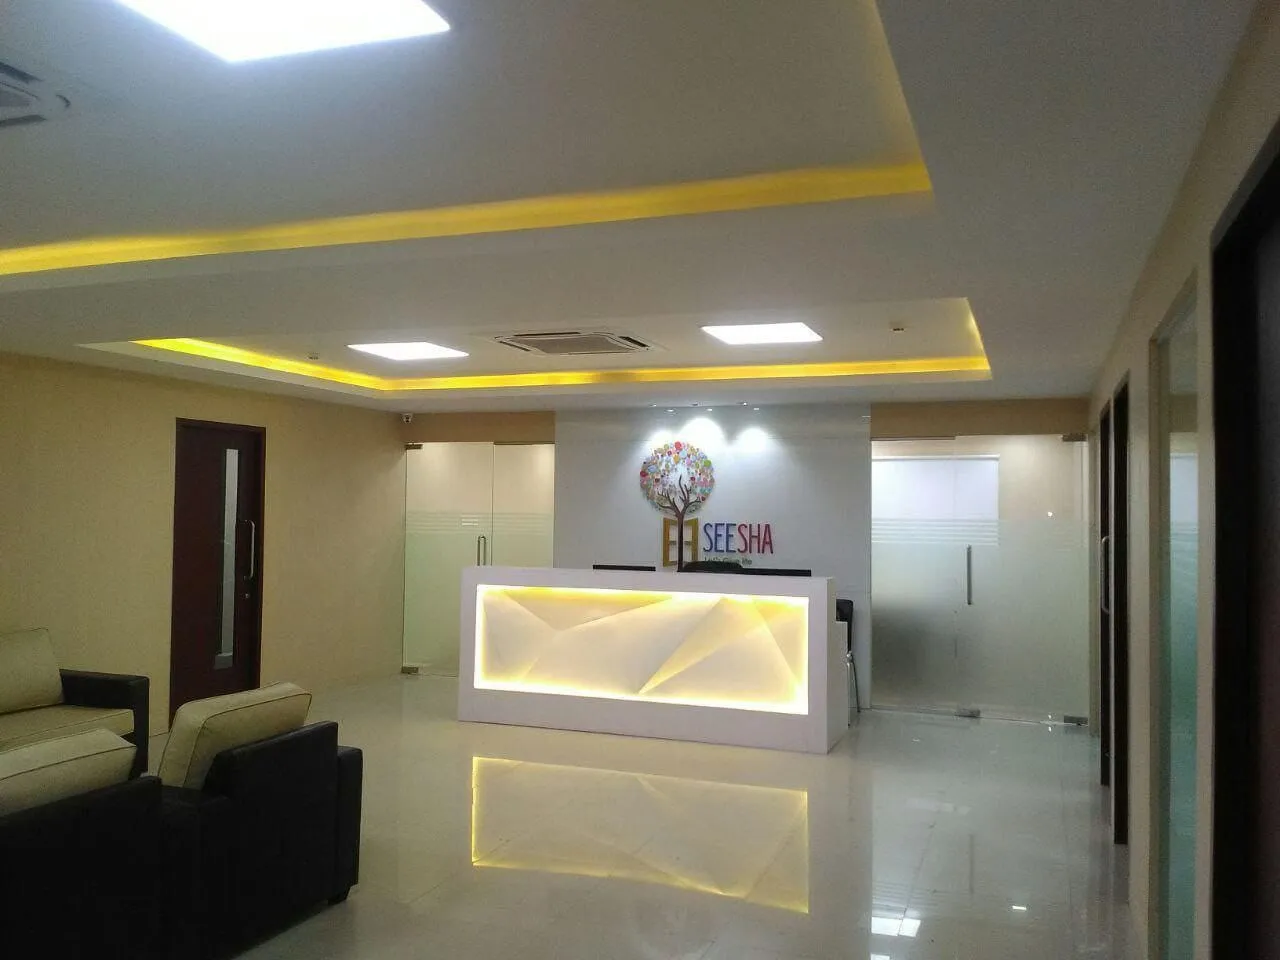
| Branded Reception Lobbies: Spaces feature custom-designed reception desks with backlit branding and professional accent lighting. | - |
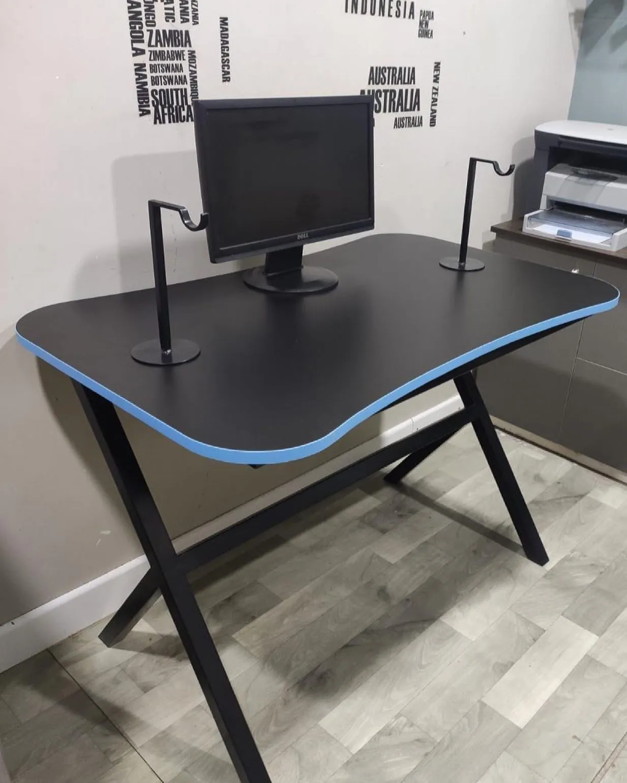
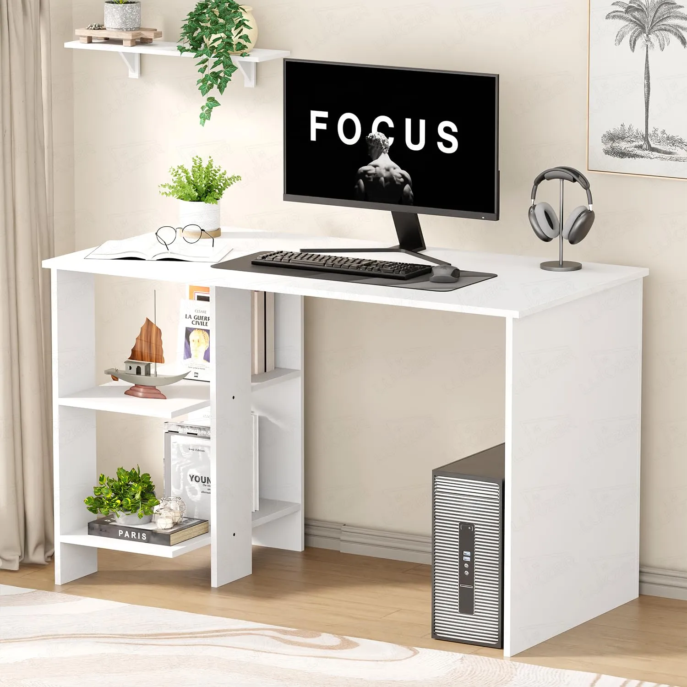
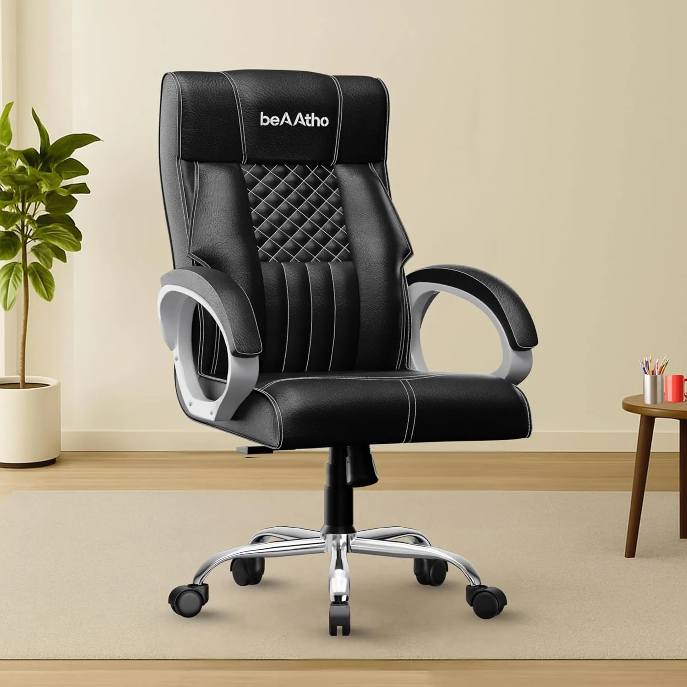
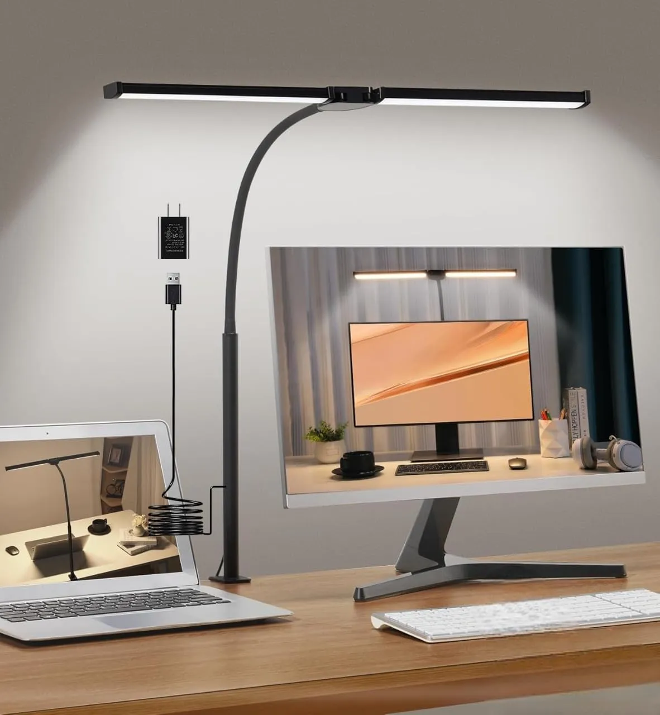
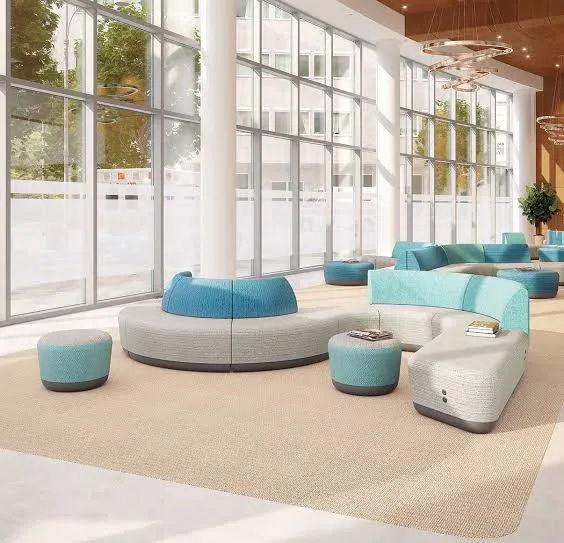
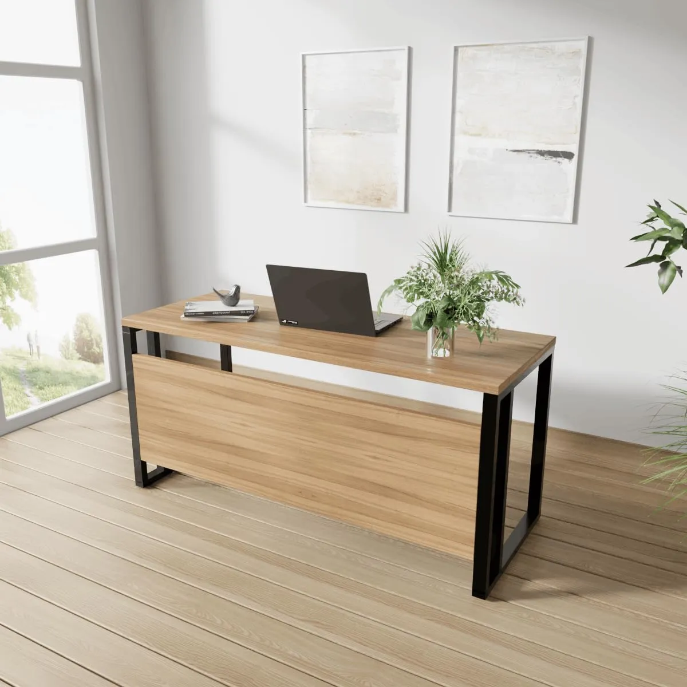
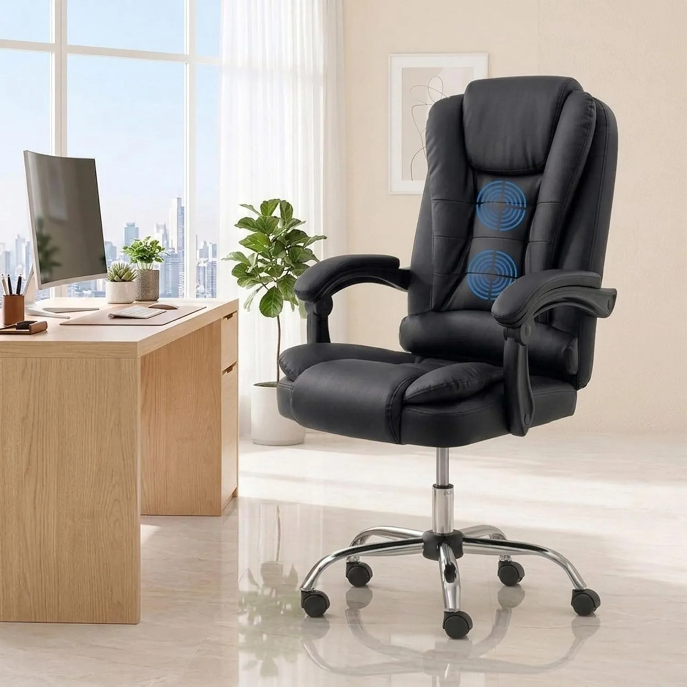
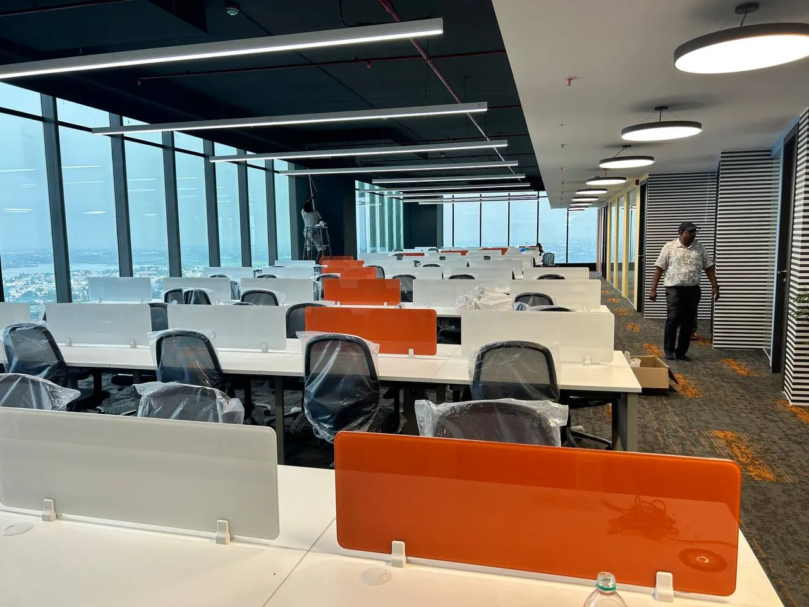
| Optimized Workspaces: Open-plan areas utilize modular desk systems, ergonomic seating, and structured circulation paths to maximize productivity. | - |
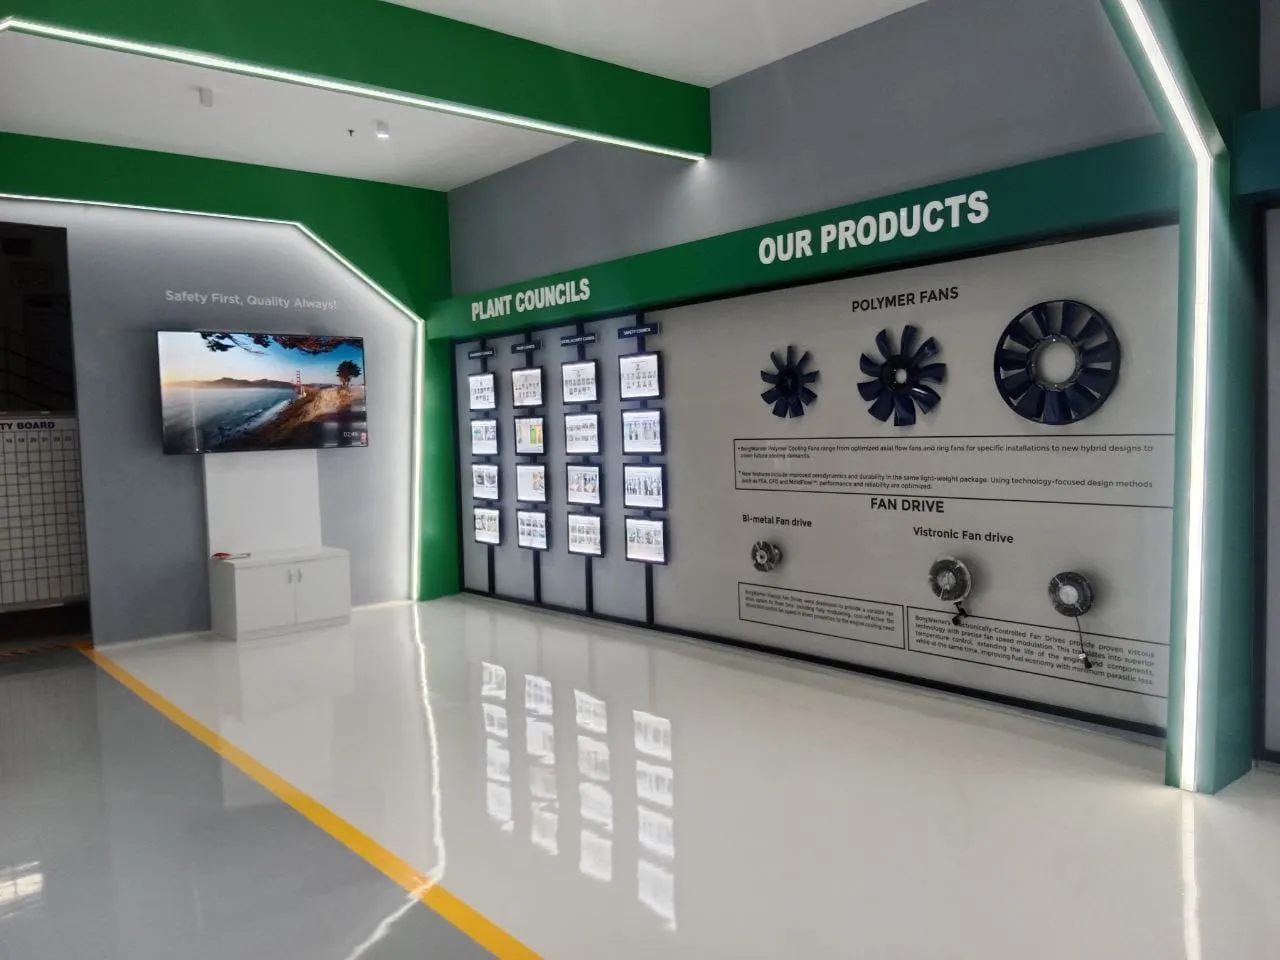
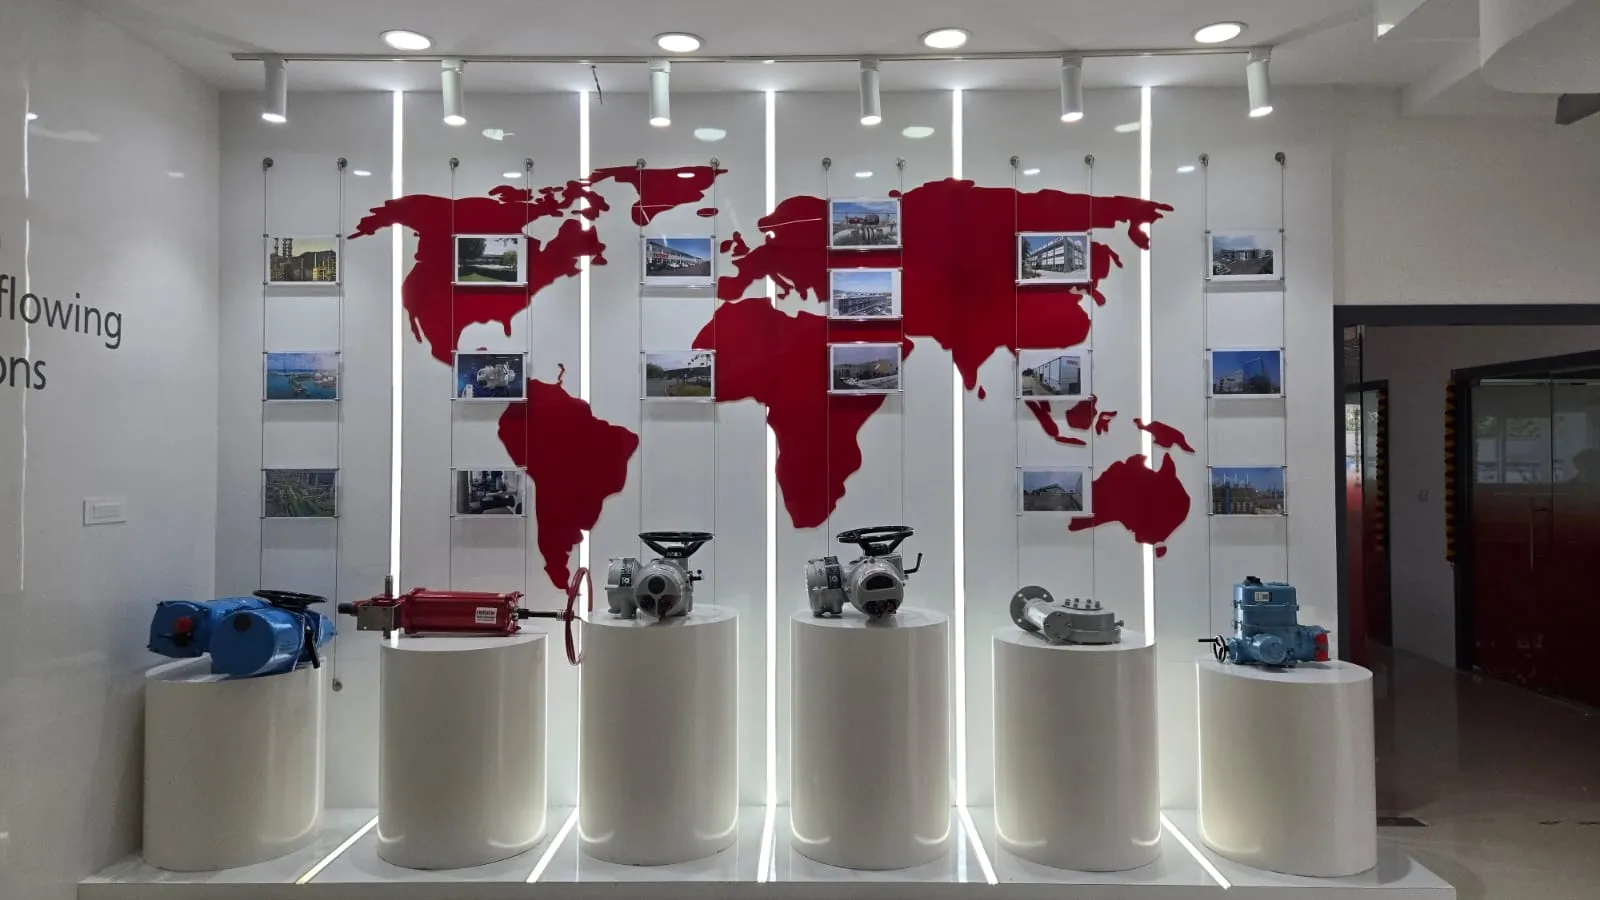
| Technical Display Galleries: Dedicated showrooms feature LED-backlit panels and specialized shelving to exhibit technical products and manufacturing components. | - |
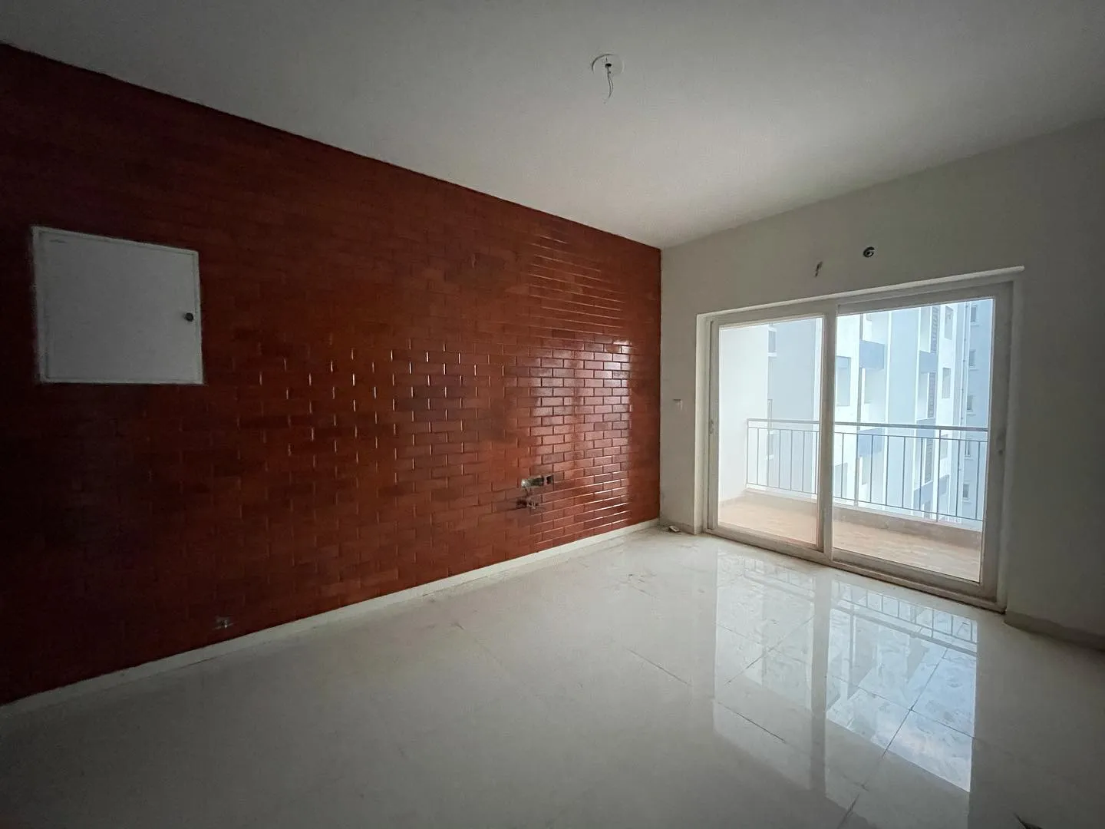
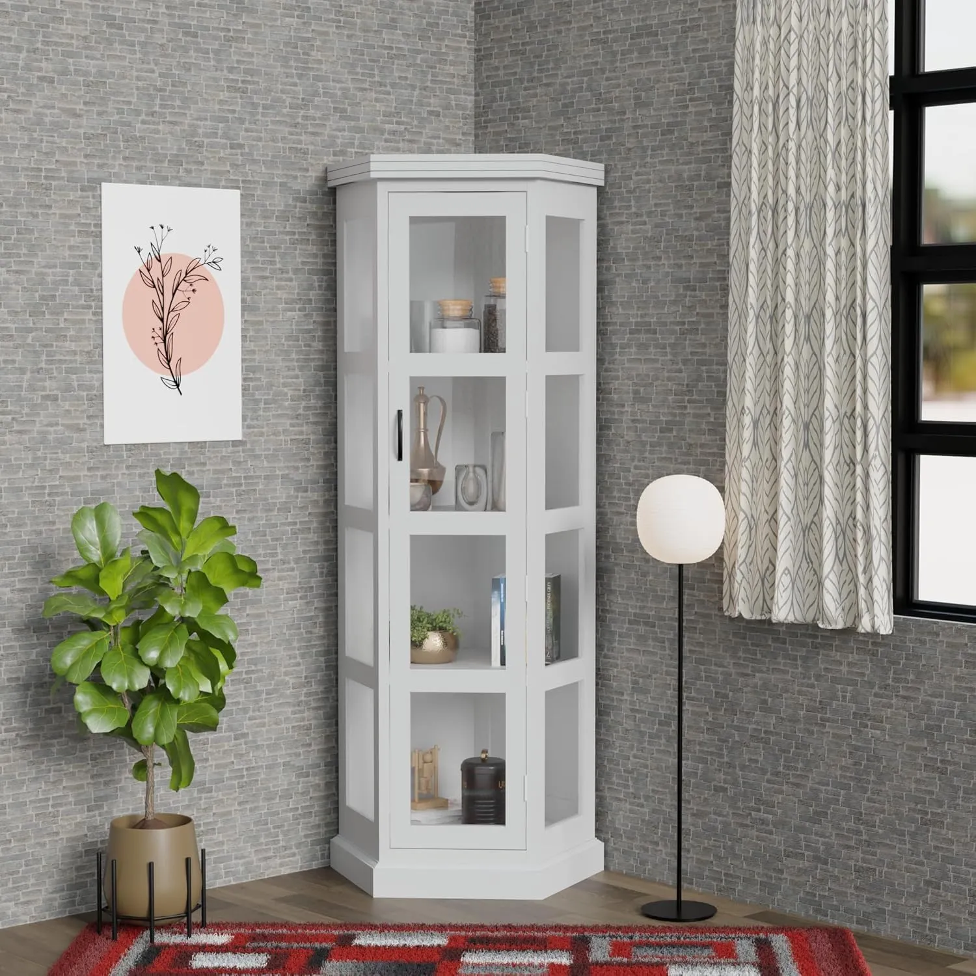
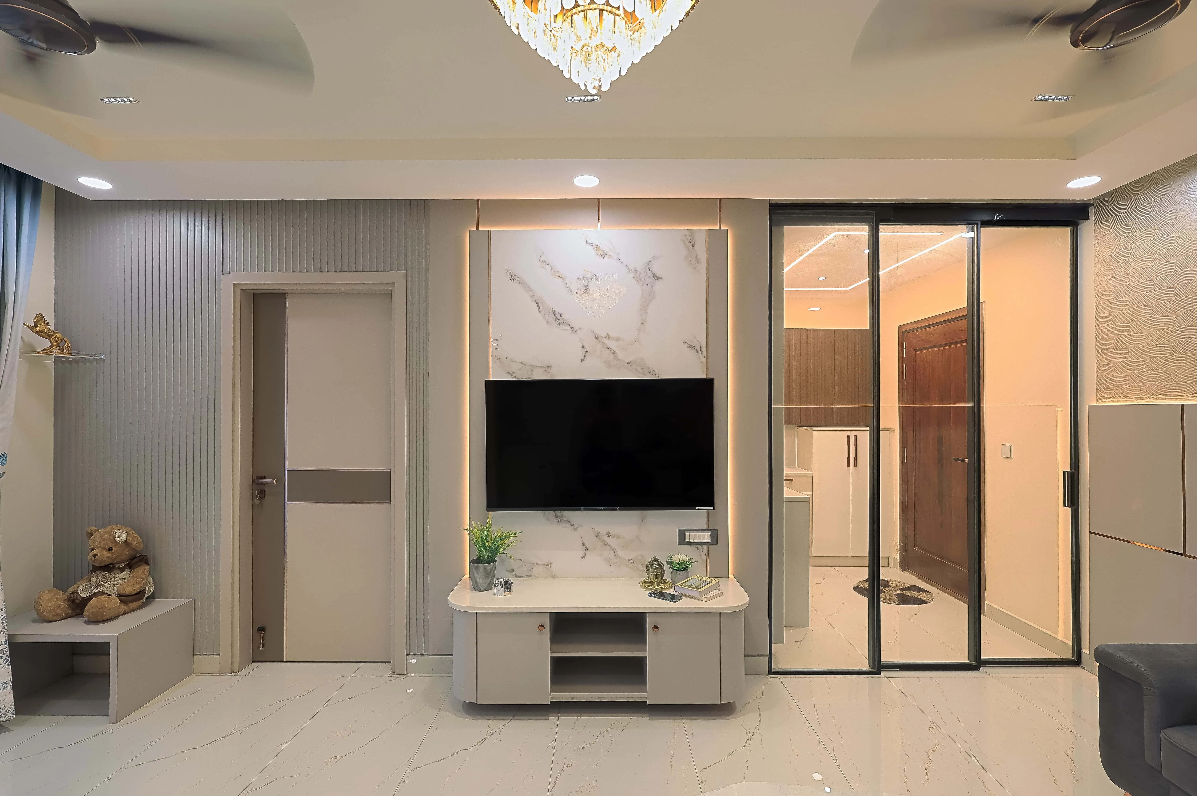
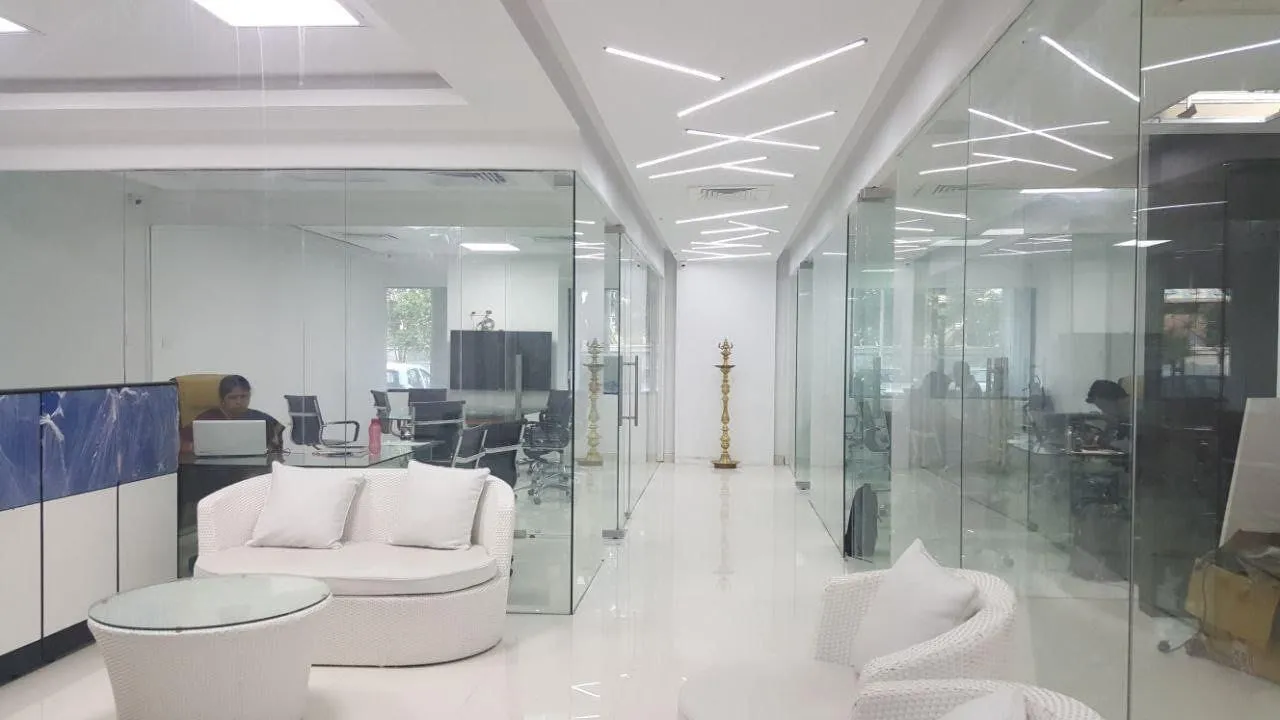
| Modern Materiality: The design incorporates a sophisticated mix of materials, including tempered glass partitions, faux-brick accent walls, timber-finish panels, and high-gloss flooring. | - |
Reviews section can be connected later.