Welcome to Desk & Decor
Sign in to continue shopping


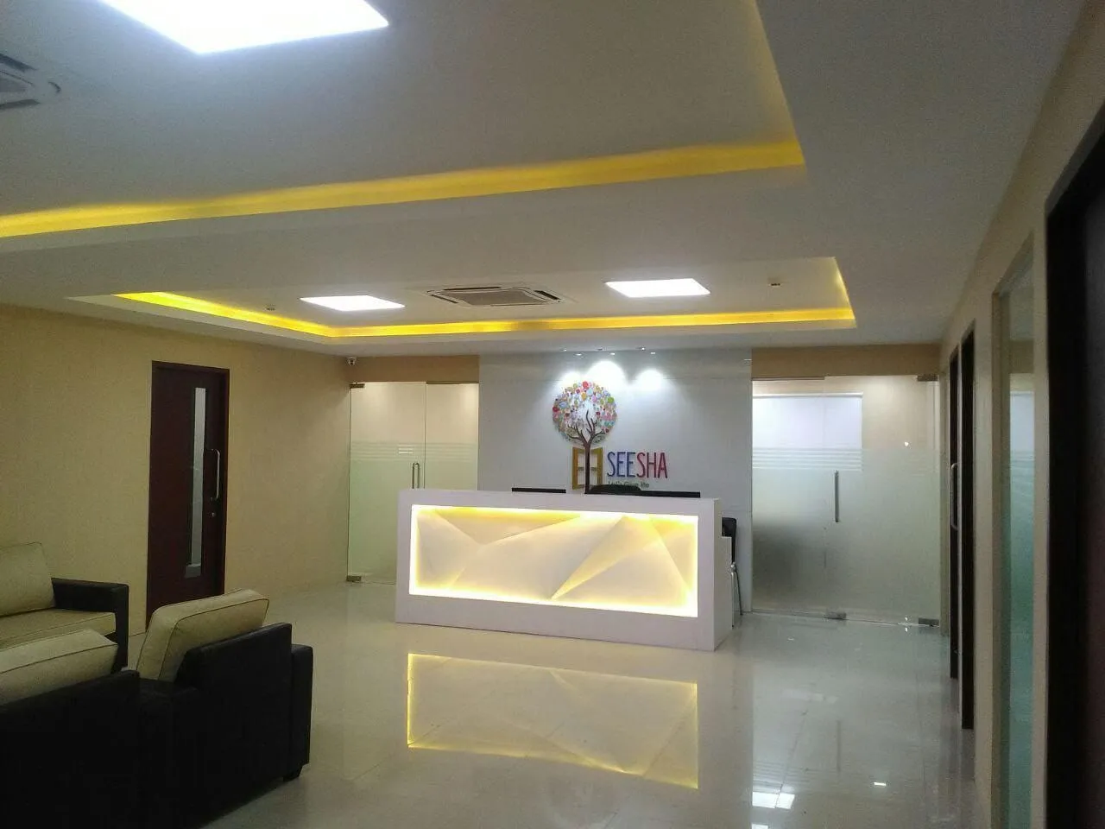
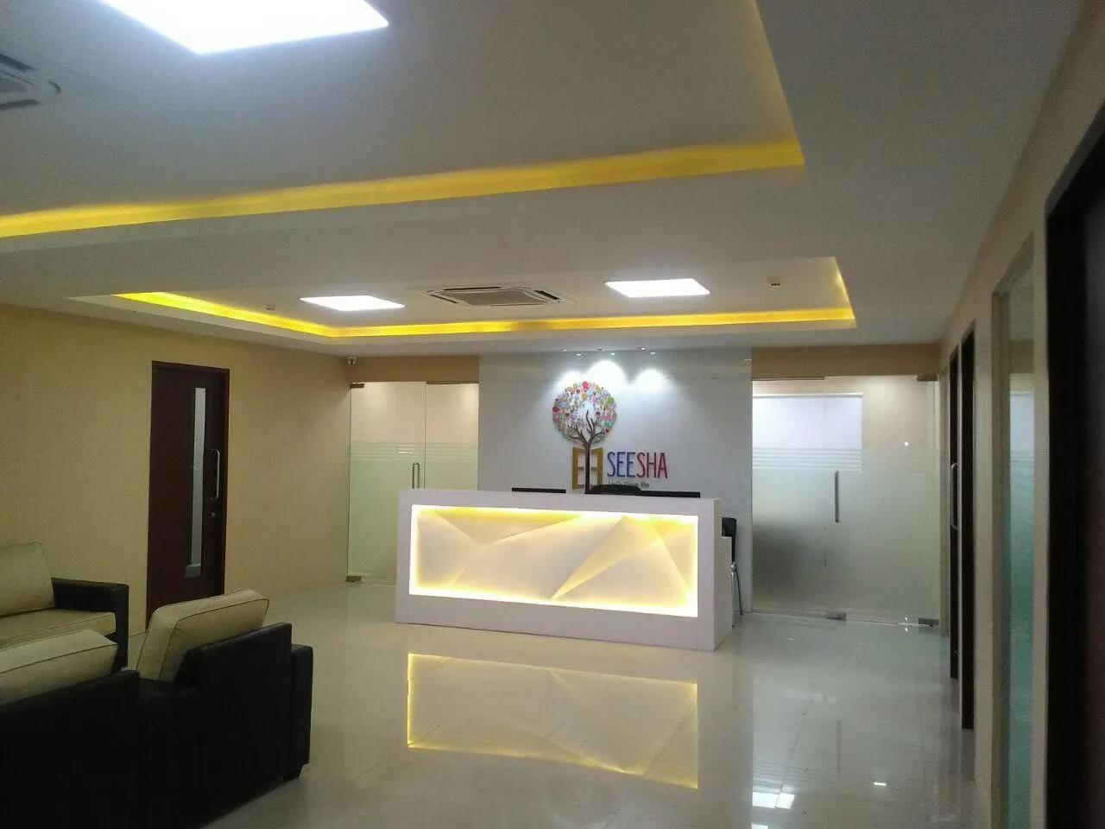
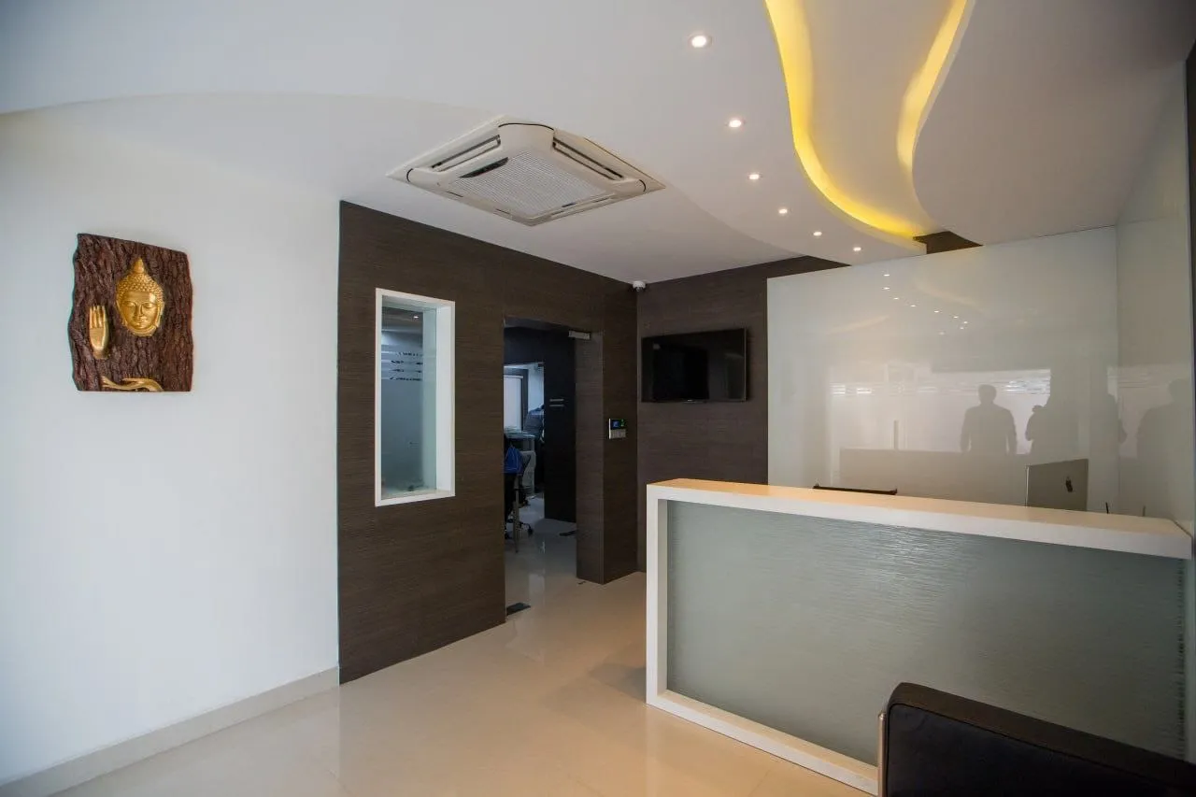
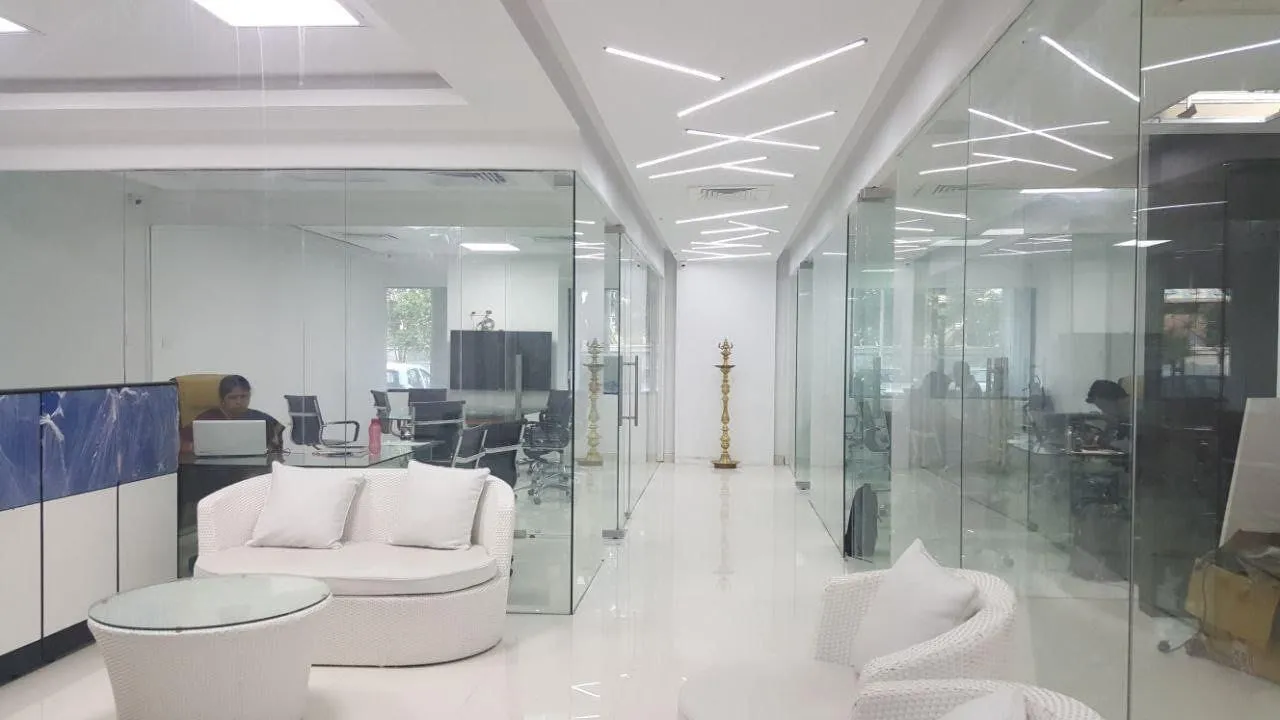
Project Description Trust and Transparency: The choice of a bright, clean, and minimalist design—particularly the use of white tones and expansive glass—aligns perfectly with the identity of a humanitarian organization, projecting transparency and openness. Impactful Illumination: The dual-layered approach to lighting (geometric desk backlighting and ceiling cove lighting) serves to guide visitors naturally toward the reception, making the lobby feel navigated and purposeful. Professional Welcoming: The space acts as a quiet, comfortable buffer between the exterior and the busy office work environment, ensuring that guests feel welcomed in a professional yet calm setting. Modern Geometry: The faceted design of the reception desk introduces a touch of contemporary architectural interest, elevating the lobby from a standard waiting area into a curated design experience. Brand Cohesion: Every element, from the warm glow of the lighting to the precise placement of the logo, works in harmony to reinforce a professional brand image that feels approachable, organized, and established.
| Backlit Geometric Reception Desk: The centerpiece of the lobby is a white, faceted-surface desk with integrated warm-white LED backlighting, creating a glowing, welcoming focal point. | - |
| Cove Lighting: The recessed ceiling design features sophisticated warm cove lighting that adds depth and a premium, high-end feel to the lobby area. | - |
| Branded Focal Wall: The company logo (SEESHA) is mounted on a clean white background, creating a bright, professional, and trustworthy brand image for visiting guests. | - |
| Open & Airy Atmosphere: Large glass partitions, combined with polished tile flooring, maintain a seamless, bright, and open-plan feel throughout the entrance zone. | - |
Reviews section can be connected later.