Welcome to Desk & Decor
Sign in to continue shopping
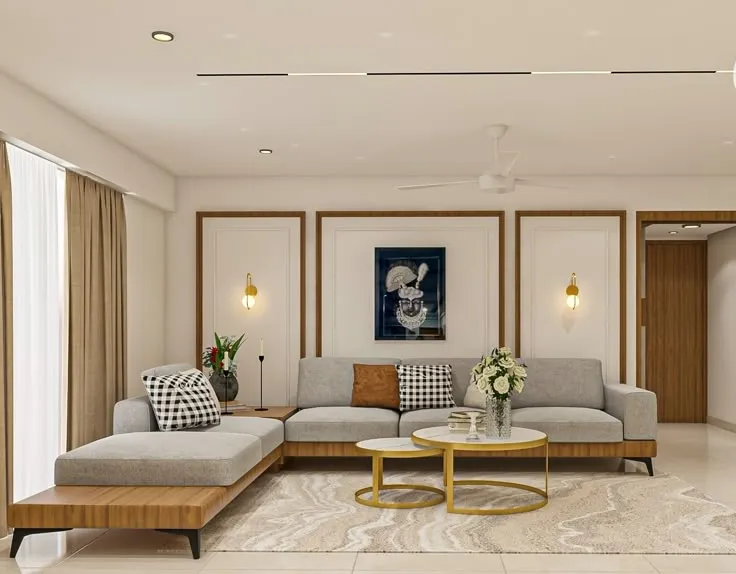

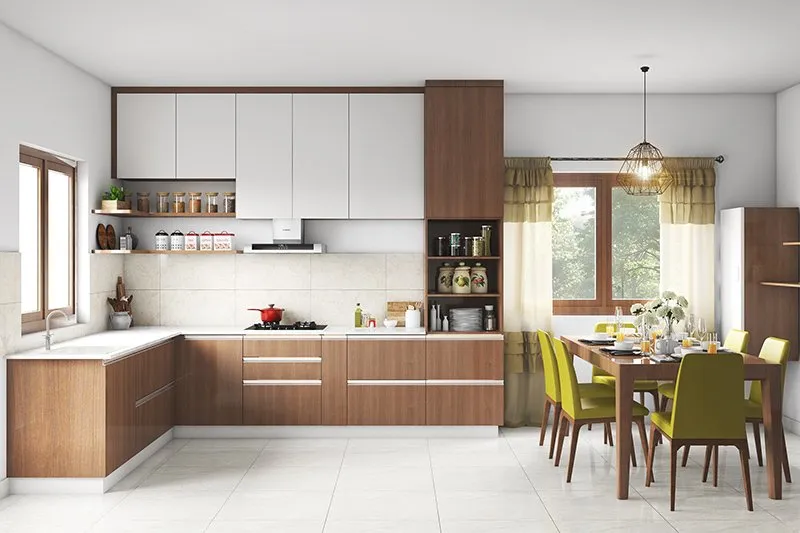

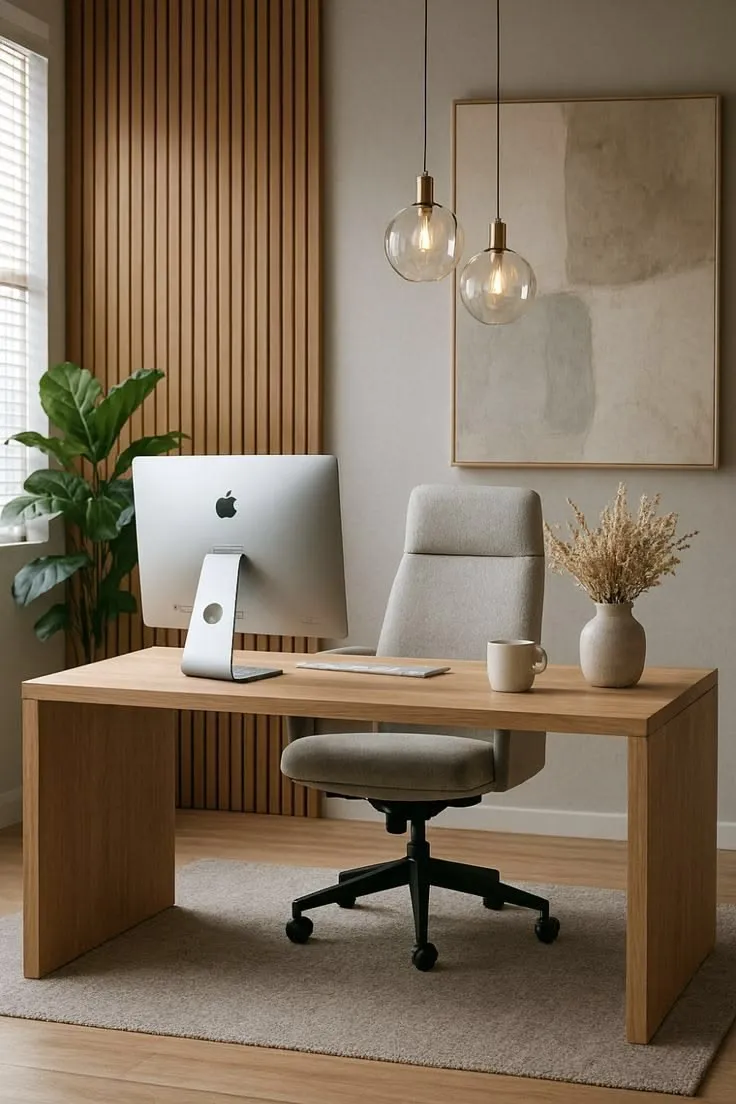
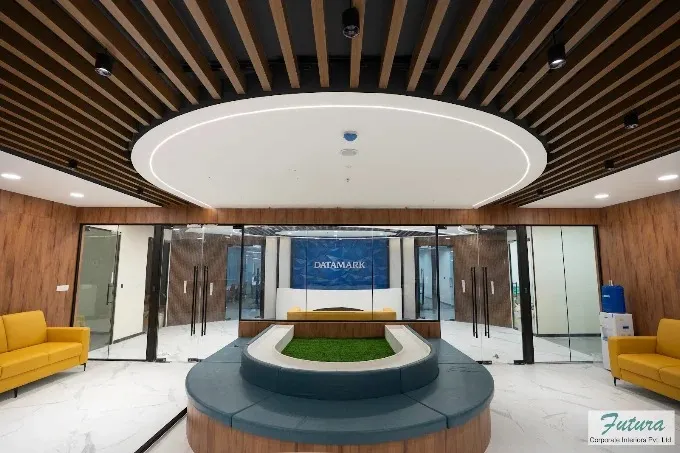
A corporate office layout is the foundation of an efficient workplace. Every workstation, executive cabin, meeting room, collaboration area, and circulation path should support the way your teams operate. At Desk & Decor, we help businesses discover office layout solutions that improve workflow, maximize available space, and create professional environments that reflect corporate excellence. Effective layouts are planned around business operations, not just floor dimensions.
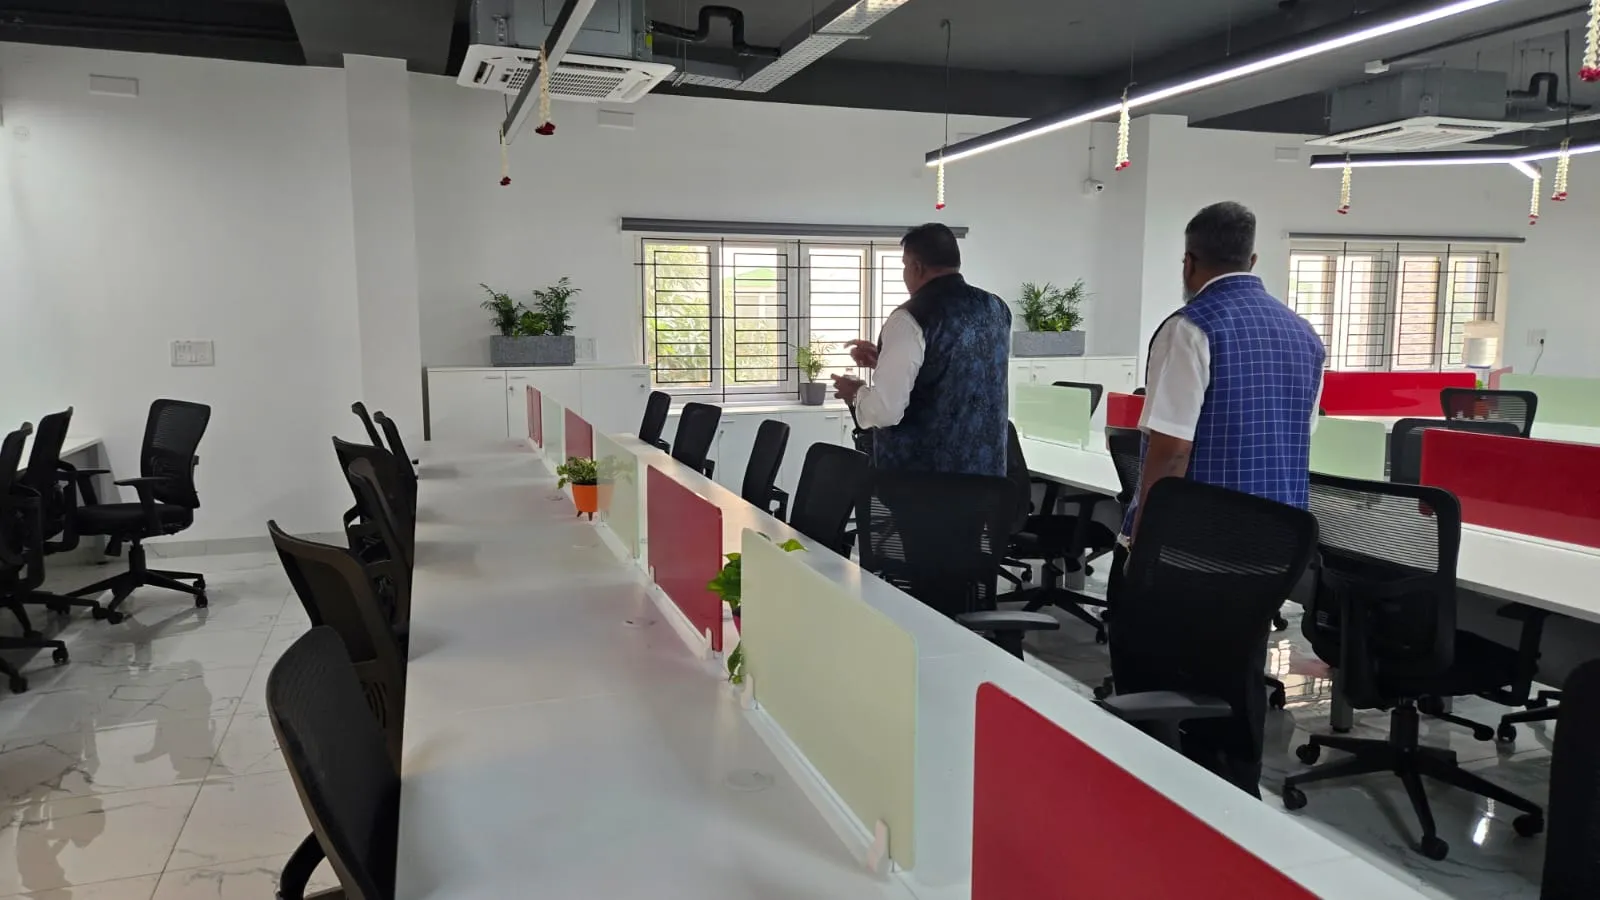
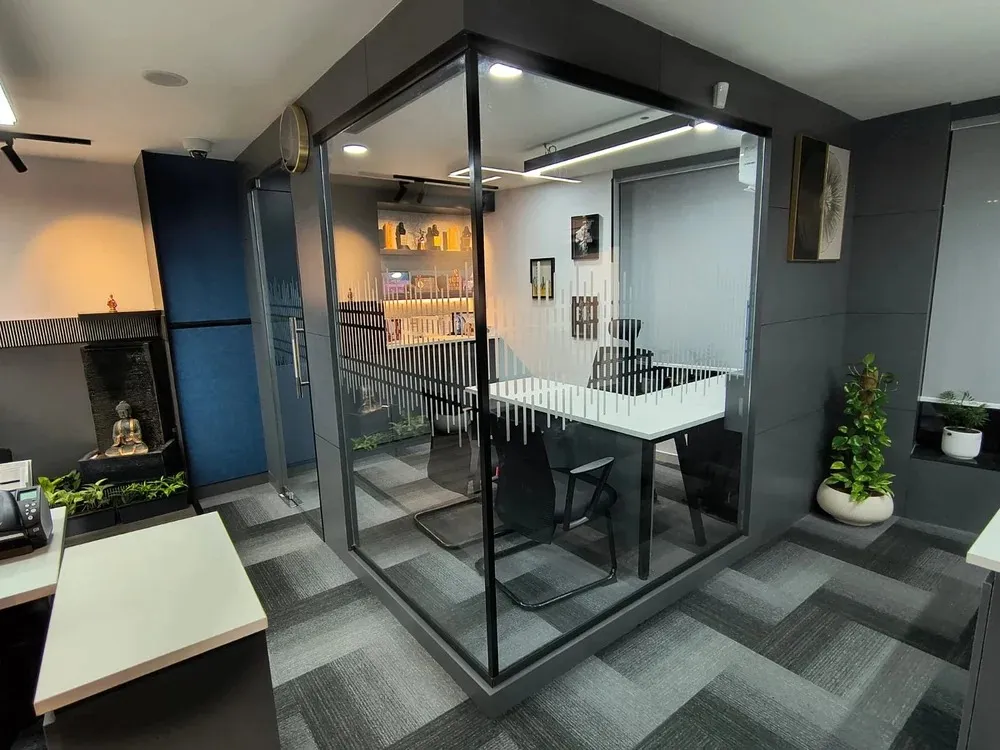
Different departments perform different tasks throughout the day. Sales teams require collaborative spaces, finance departments benefit from quieter work areas, while leadership teams need executive cabins and meeting rooms. Corporate office layout planning organizes these functions logically to improve communication while reducing unnecessary movement throughout the office.
As organizations expand, office layouts should accommodate additional employees, new departments, and evolving work models. Flexible planning ensures businesses can adapt their workplace without major structural modifications, reducing future renovation costs while supporting long-term growth.
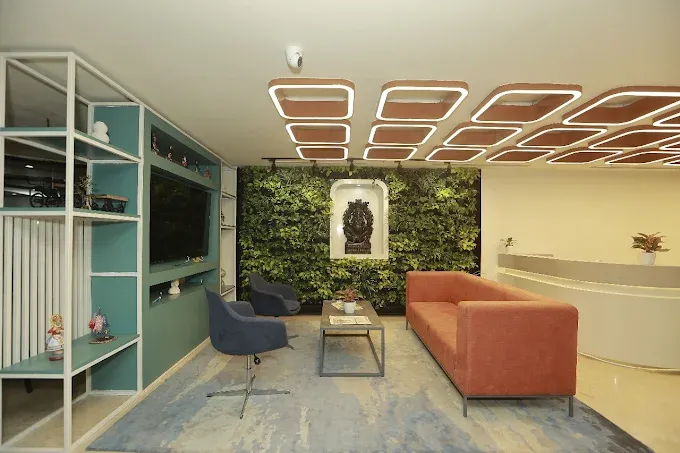
Well-designed corporate offices allow employees and visitors to move comfortably between reception areas, workstations, meeting rooms, executive offices, breakout spaces, and shared facilities. Efficient circulation improves workplace organization and minimizes daily interruptions.
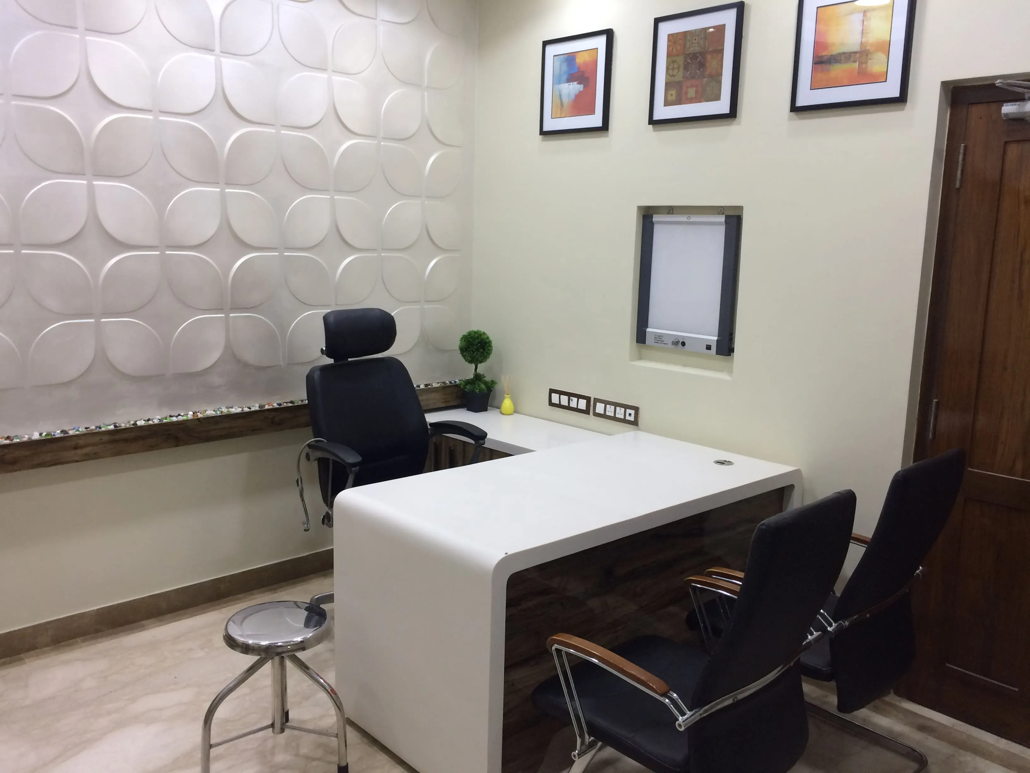
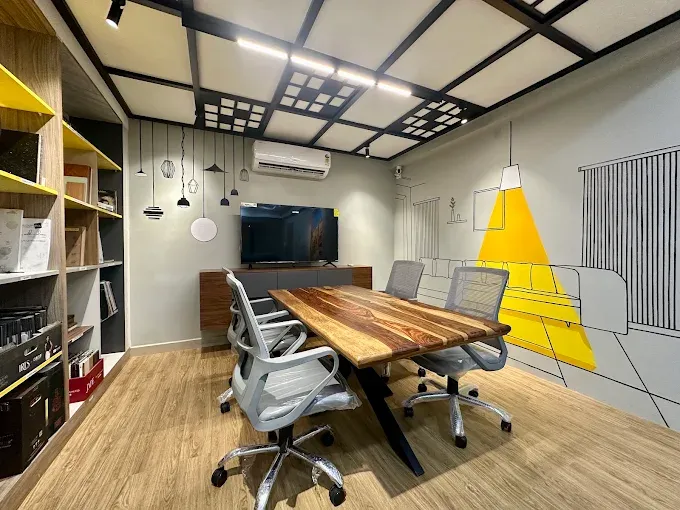
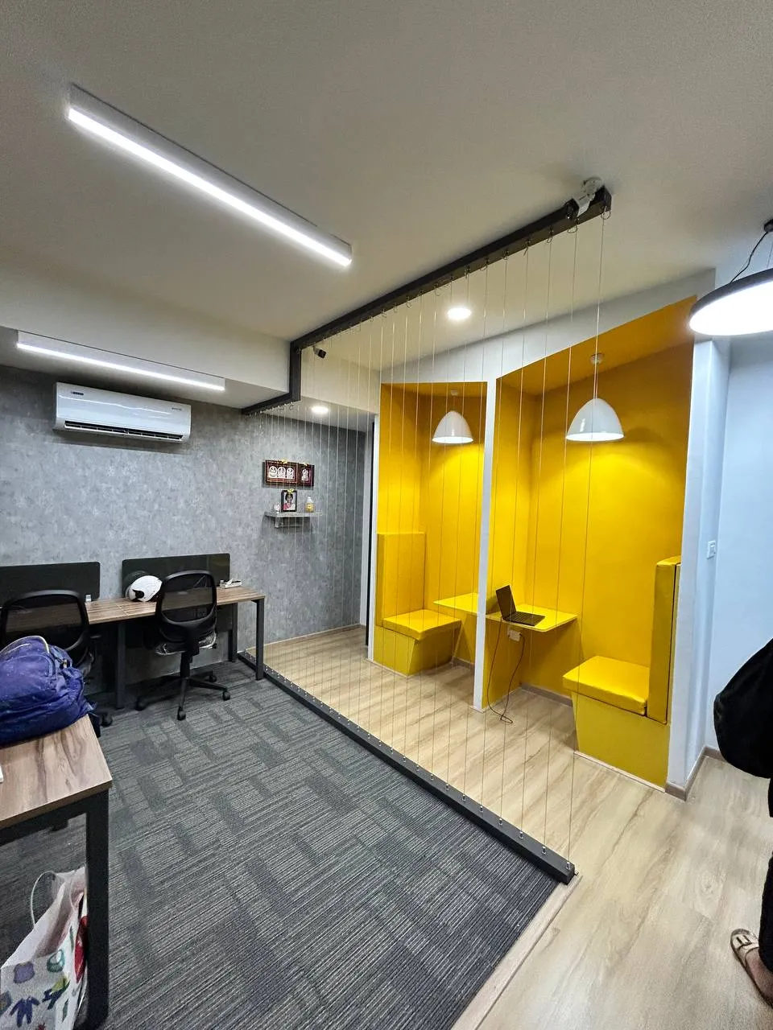
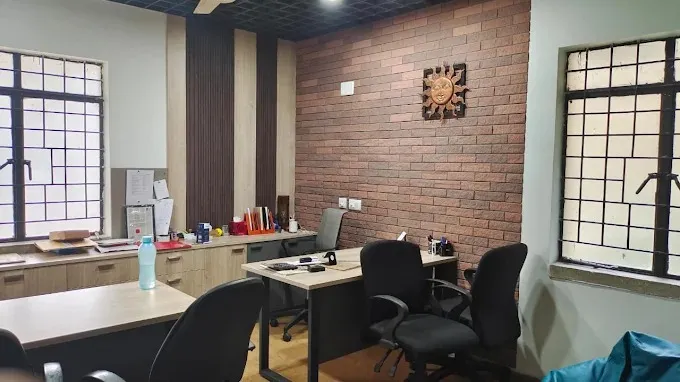
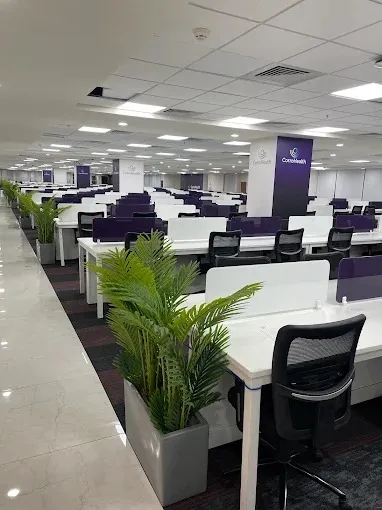
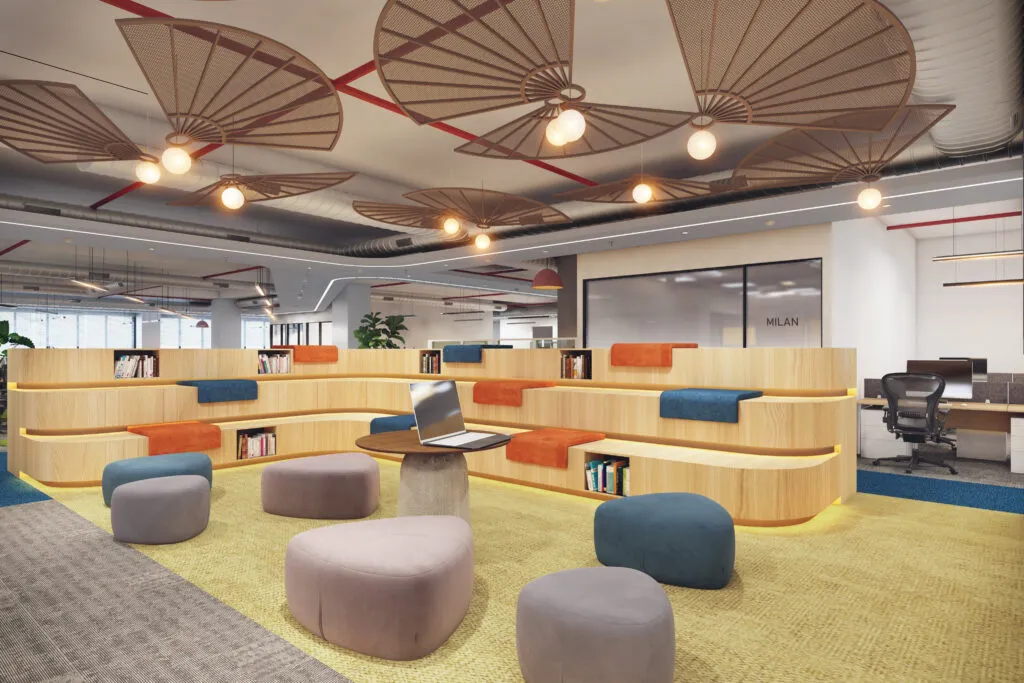
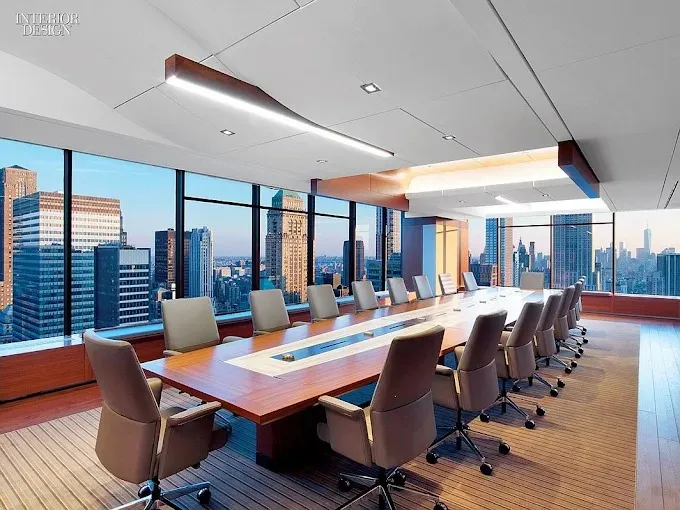
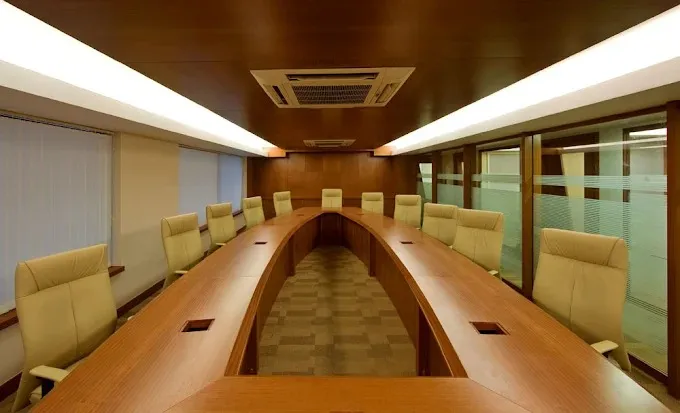
Modern corporate offices combine executive cabins, collaborative workstations, conference rooms, focus zones, and informal meeting spaces. This balanced layout allows employees to choose the most suitable environment for different tasks while maintaining operational efficiency.
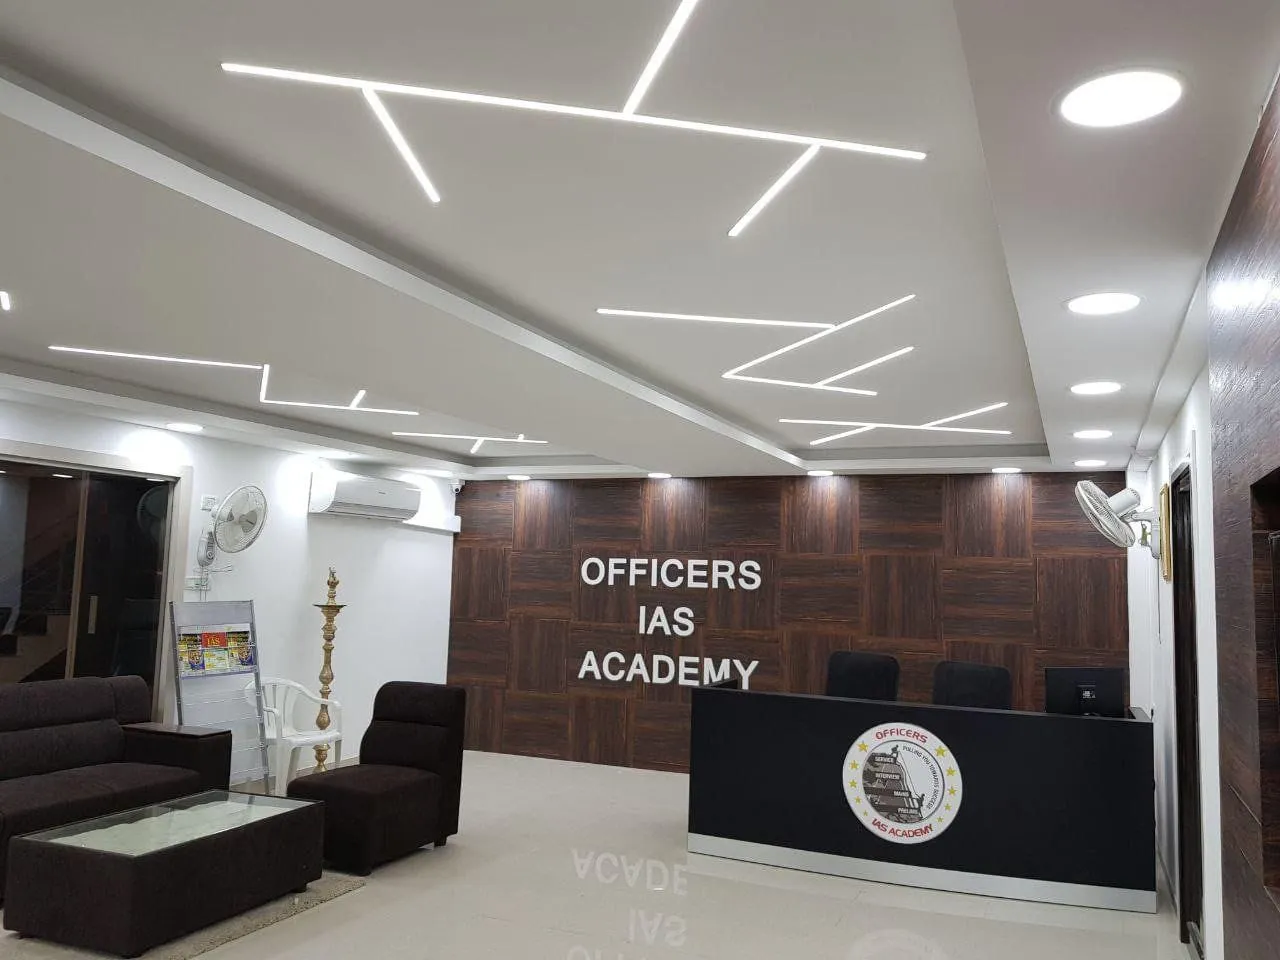
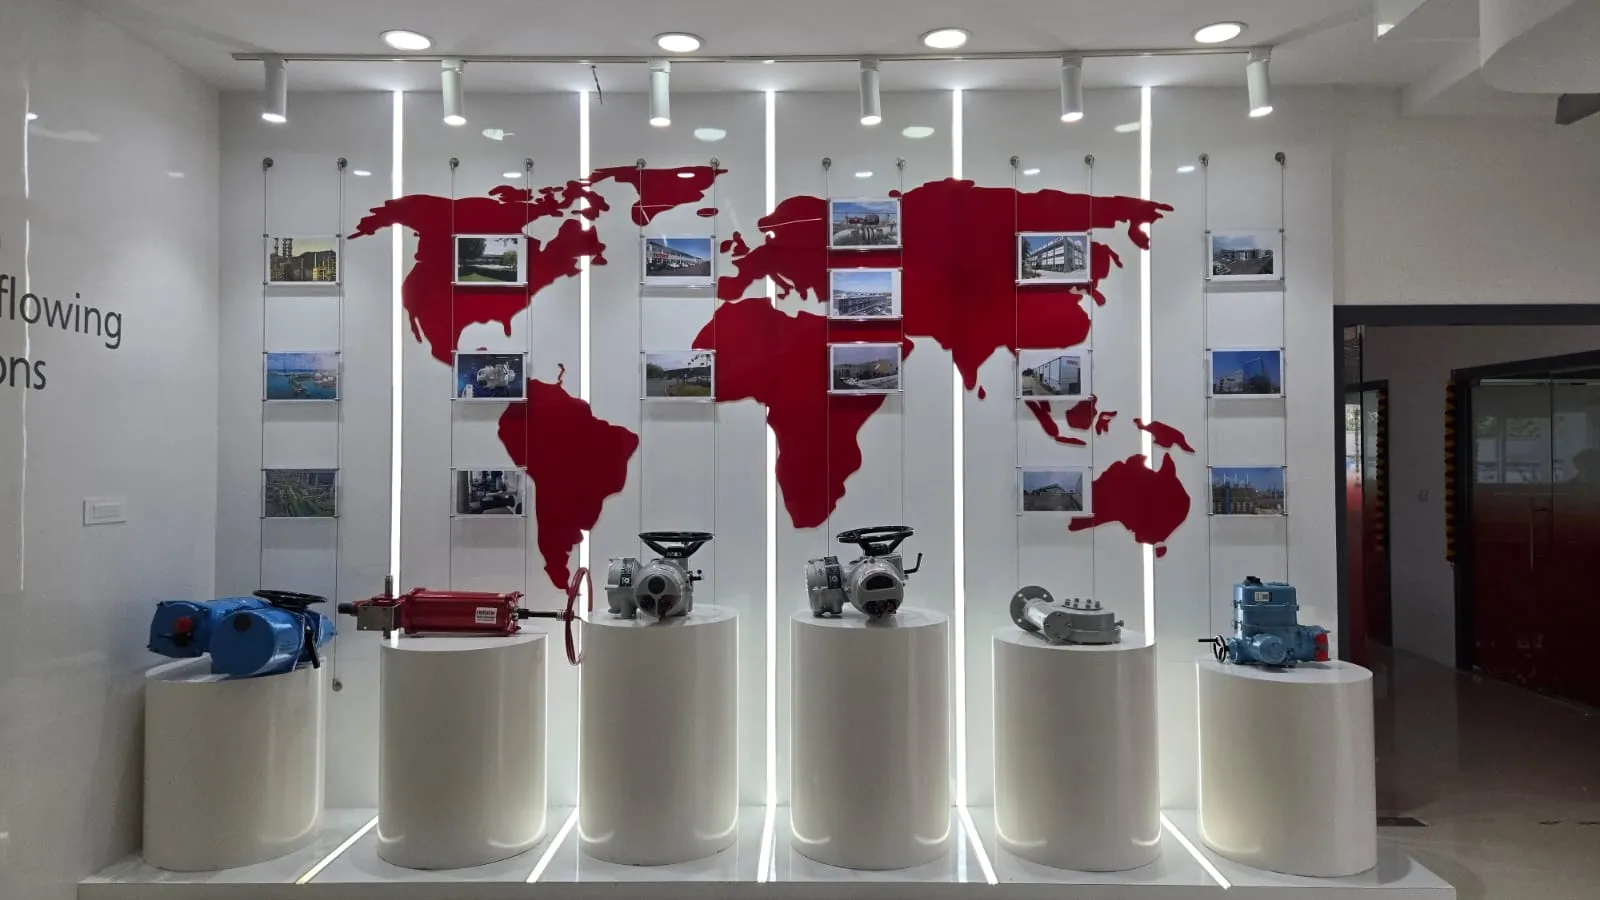
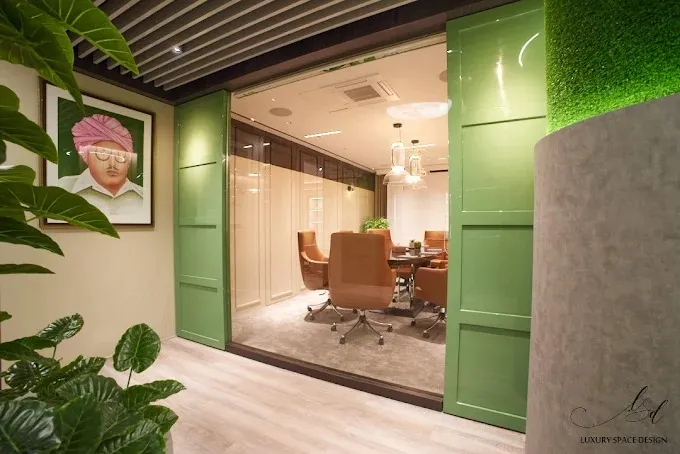
Corporate office layouts should reinforce brand identity through carefully planned reception areas, executive spaces, client meeting rooms, collaboration zones, and employee workspaces. Every area contributes to how clients, partners, and employees experience your business.
Today's workplaces often support both in-office and hybrid teams. Corporate layouts can incorporate shared workstations, touchdown desks, collaboration hubs, quiet rooms, and flexible meeting areas to accommodate changing attendance patterns while maintaining productivity. Hybrid workplace planning is increasingly influencing modern office layouts.
An effective office layout combines ergonomic furniture, modular workstations, meeting rooms, storage solutions, technology integration, lighting, and circulation planning into one cohesive workplace. This creates a functional office that supports everyday business operations.
Desk & Decor connects businesses with architects, commercial interior designers, workplace consultants, and trusted brands specializing in corporate office layouts. Compare workspace concepts, planning strategies, and interior solutions tailored to different industries and office sizes.
A successful corporate office layout combines intelligent planning, operational efficiency, employee comfort, and business flexibility. Whether establishing a new headquarters or redesigning an existing office, Desk & Decor helps organizations create workplaces that support productivity, collaboration, and sustainable growth.