Welcome to Desk & Decor
Sign in to continue shopping
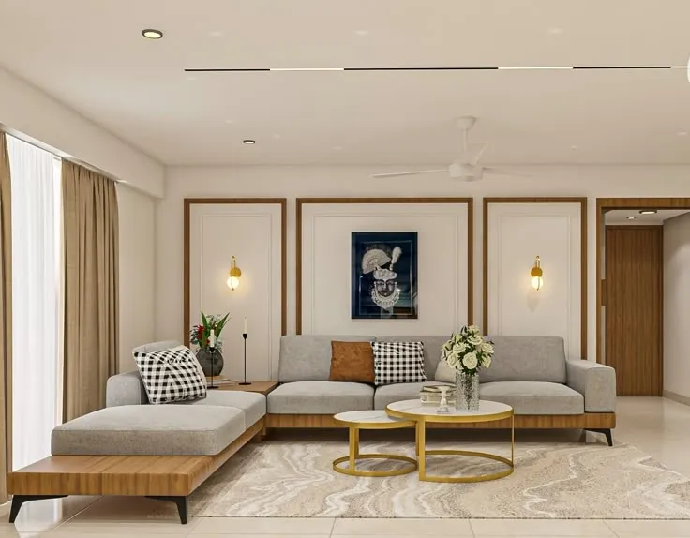

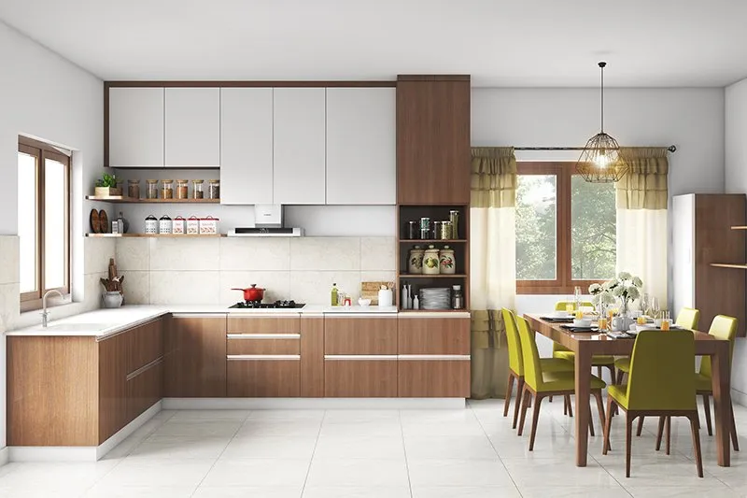

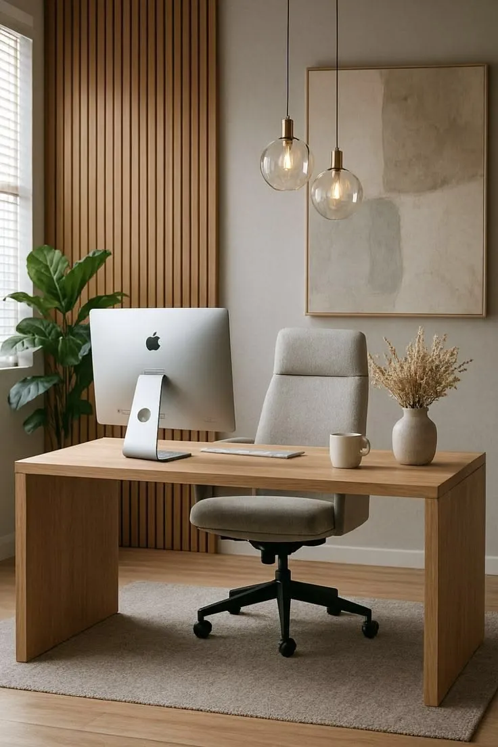
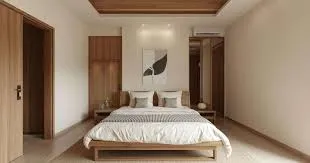
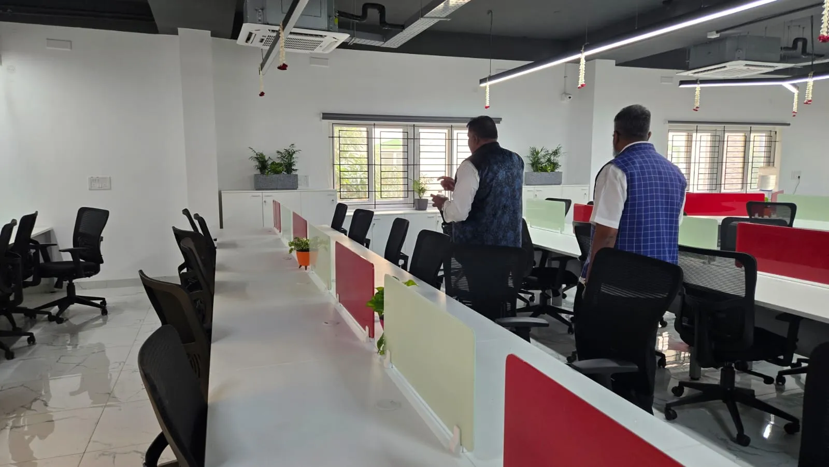
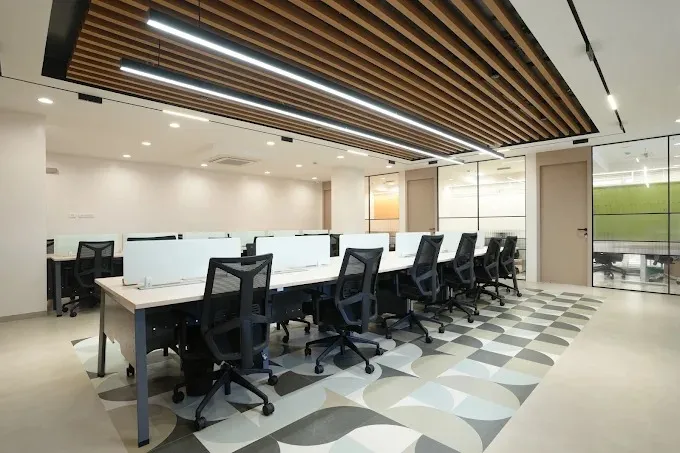
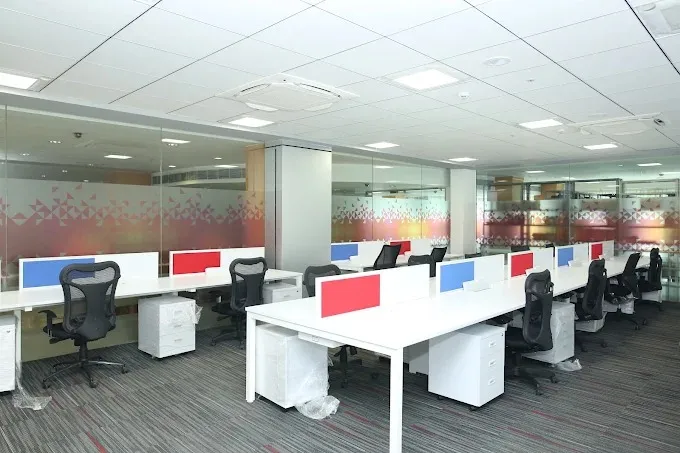
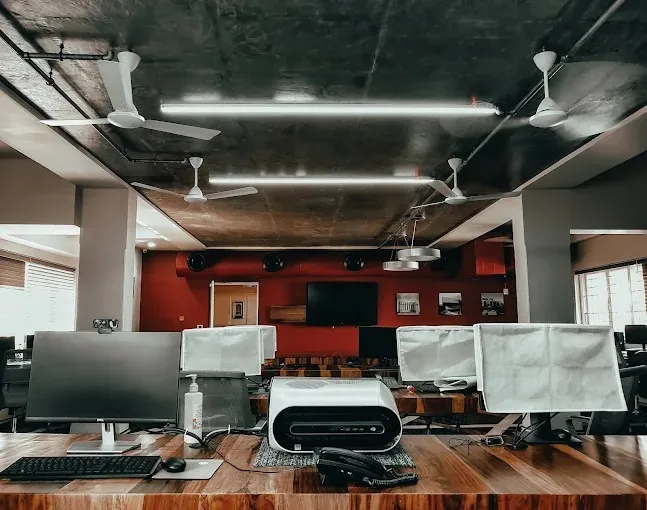
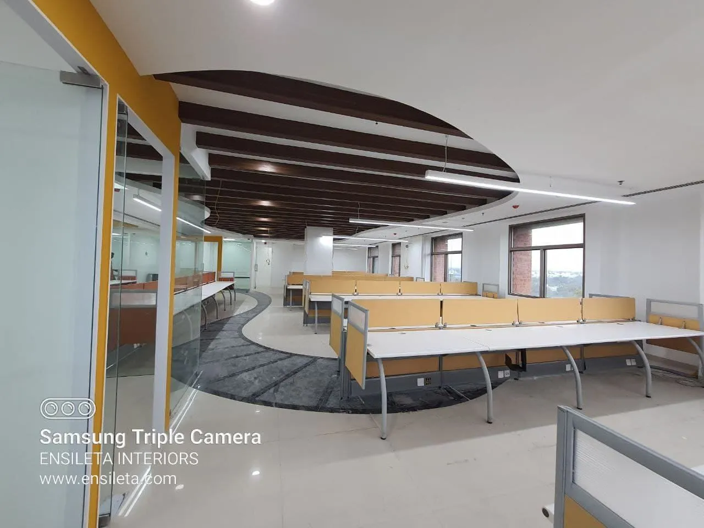
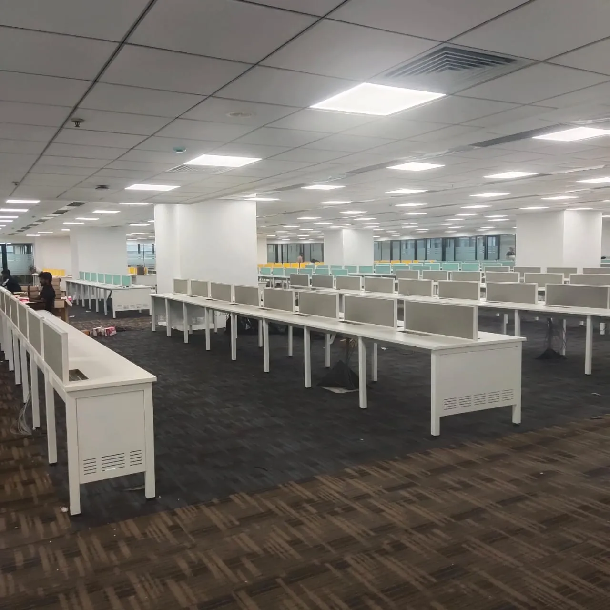
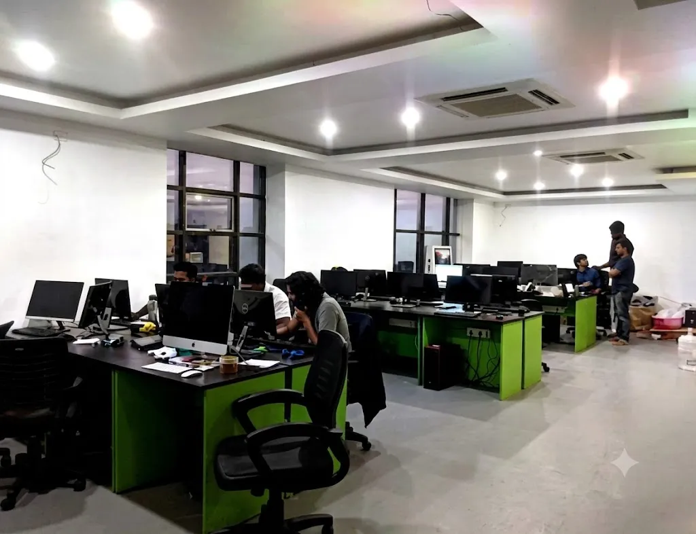
Modern businesses thrive when people can communicate, collaborate, and innovate effortlessly. Open workspace office design removes unnecessary barriers and creates an environment where ideas flow naturally between teams. At Desk & Decor, we connect businesses with office interior professionals who design open workplaces that encourage collaboration while maintaining a professional and organized environment. Successful open offices prioritize both teamwork and purposeful planning.
Business needs change over time, and your office should evolve with them. Open workspace layouts provide the flexibility to expand teams, reorganize departments, and introduce new collaboration zones without major structural renovations. Flexible planning makes it easier to support future business growth while maximizing available floor space.
Open office environments help employees interact more naturally throughout the day. By reducing physical separation, businesses can improve teamwork, simplify communication, and create an atmosphere where collaboration becomes part of everyday work rather than a scheduled activity.
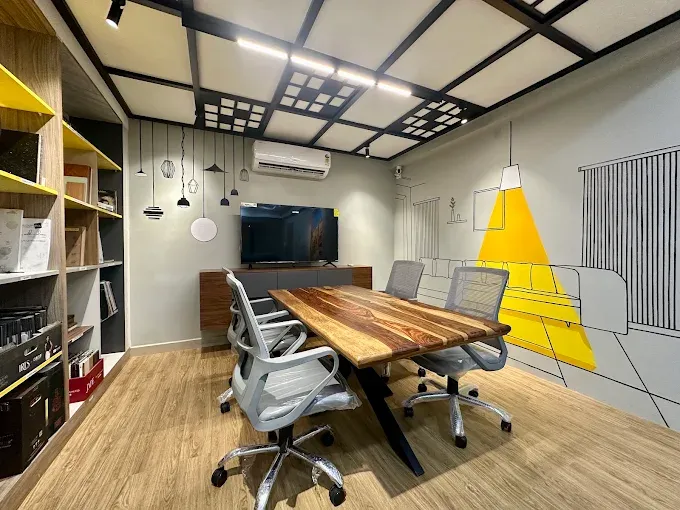
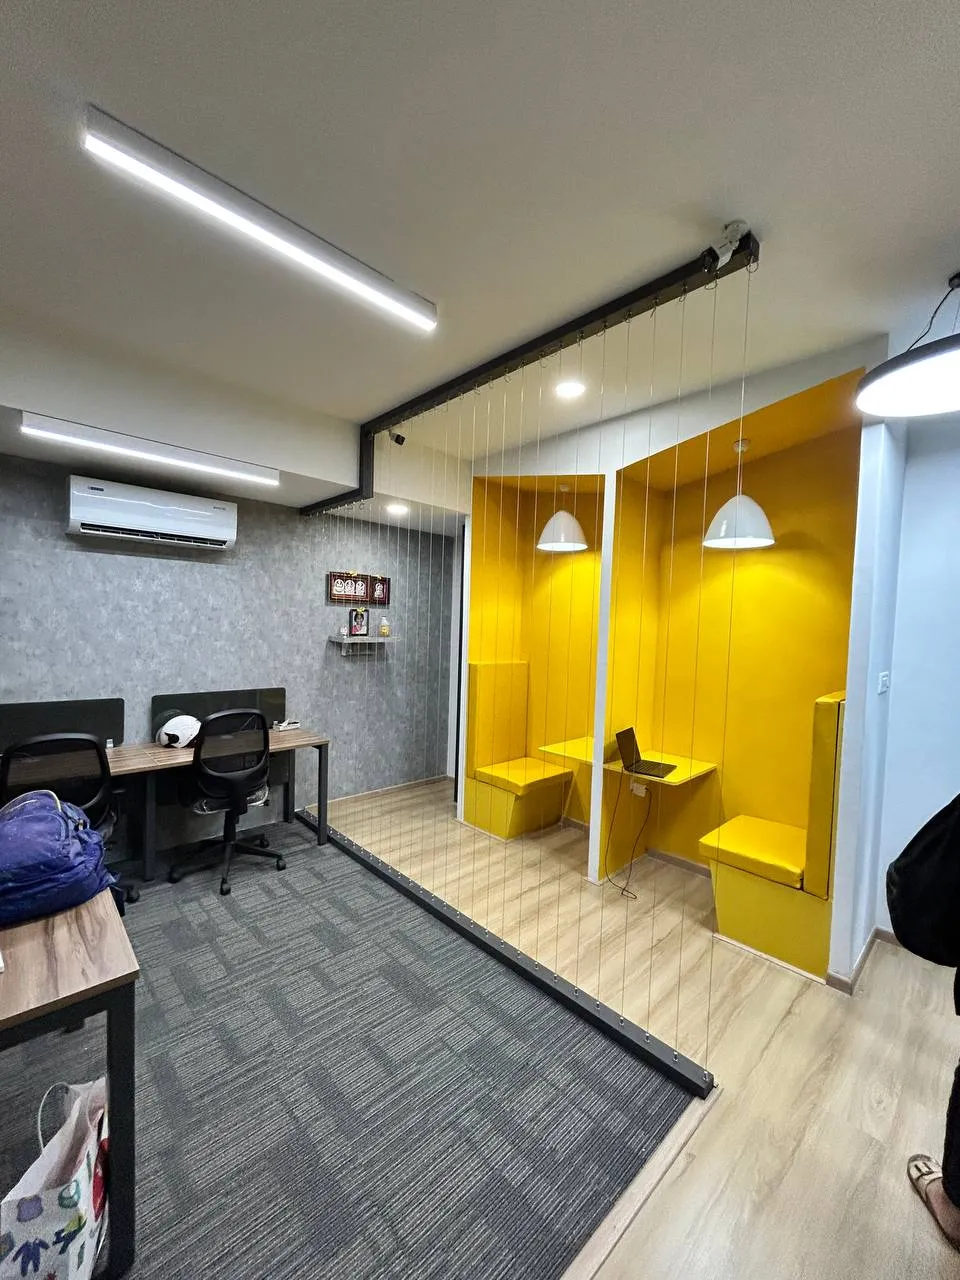
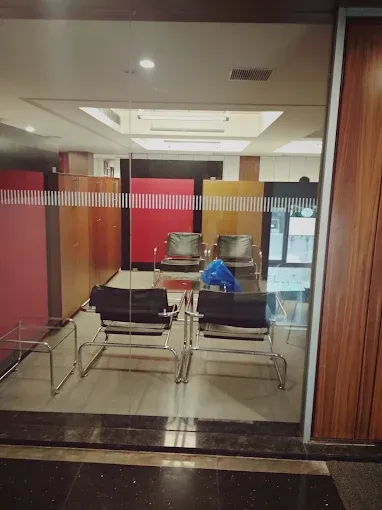
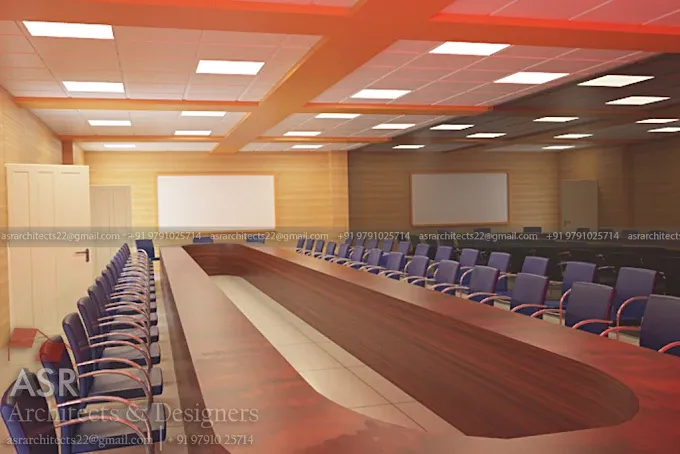
An effective open workspace is more than a room full of desks. Today's office designs combine collaborative workstations with meeting rooms, phone booths, breakout areas, and quiet zones that support focused work whenever required. This balanced approach creates a workplace that accommodates different work styles.
Open workspace office design helps businesses optimize floor space without making the office feel crowded. Smart circulation paths, shared collaboration zones, flexible seating arrangements, and efficient workstation planning allow companies to accommodate larger teams while maintaining comfort and accessibility.
Today's employees value workplaces that feel open, connected, and engaging. Open workspace offices can incorporate collaborative lounges, informal meeting areas, creative breakout spaces, and social zones that strengthen company culture while encouraging innovation and teamwork.
Modern organizations increasingly combine office-based and hybrid work models. Open workspace design supports flexible seating, shared desks, collaborative hubs, and adaptable layouts that accommodate changing attendance patterns while maintaining productivity and employee engagement. Hybrid-friendly layouts are becoming a common consideration in workplace planning.
An efficient open office combines modular workstations, ergonomic seating, integrated power solutions, collaborative technology, meeting spaces, and intelligent storage. Careful integration of furniture and workplace technology helps businesses create environments that support both daily operations and long-term growth.
Desk & Decor connects business owners, architects, interior designers, contractors, and facility managers with experienced professionals specializing in open workspace office design. Compare workspace concepts, materials, furniture, and interior solutions that align with your operational goals and company culture.
A well-designed open workspace supports communication, flexibility, employee experience, and long-term business growth. Whether you're designing a new office or renovating an existing workplace, Desk & Decor helps you discover office interior solutions that transform traditional offices into collaborative, adaptable, and future-ready work environments.