Welcome to Desk & Decor
Sign in to continue shopping
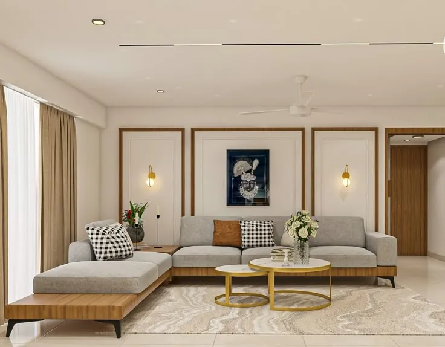

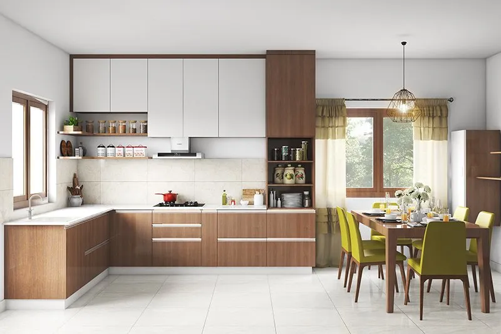

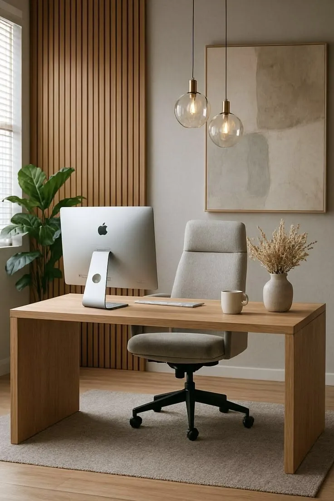
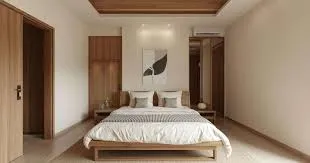
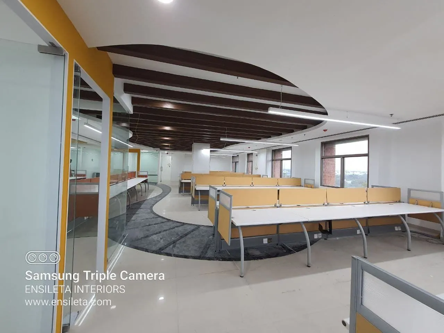
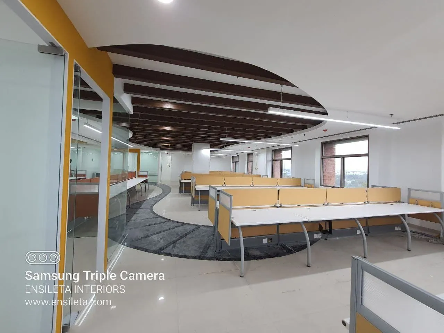
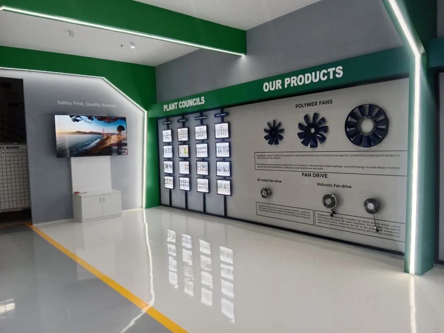
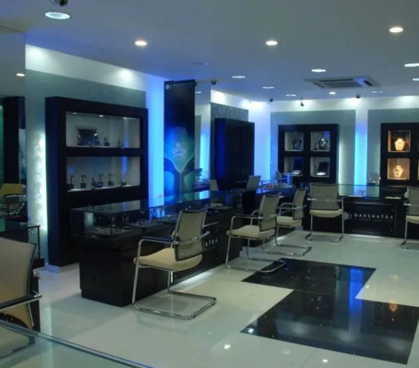
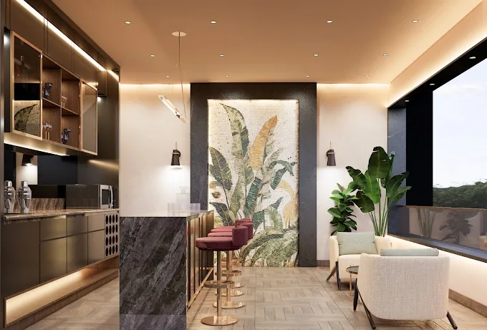
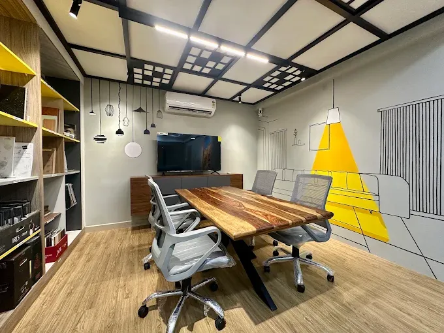
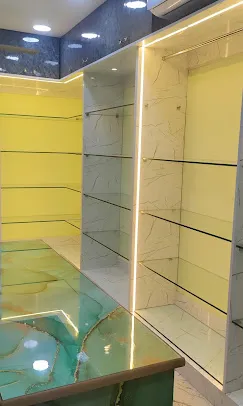
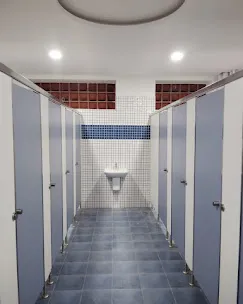
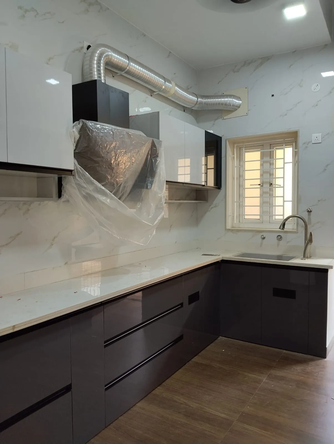
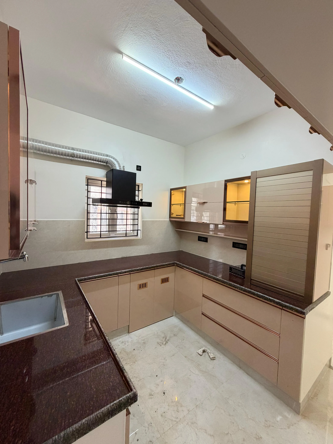
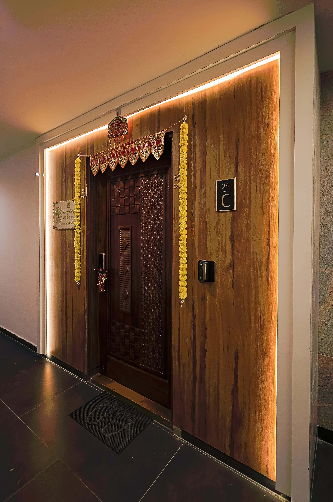
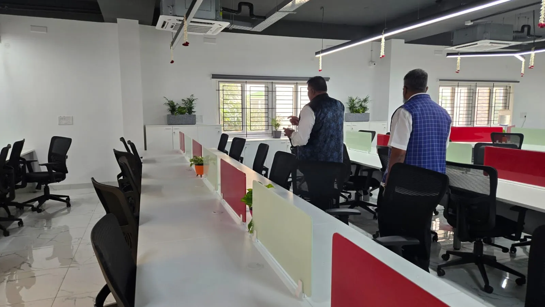
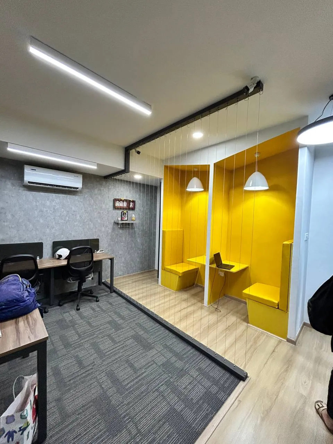
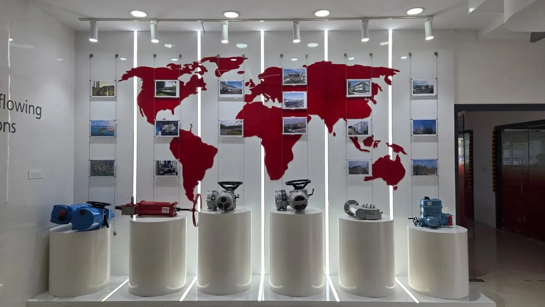
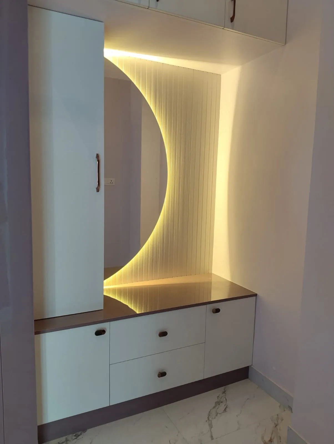
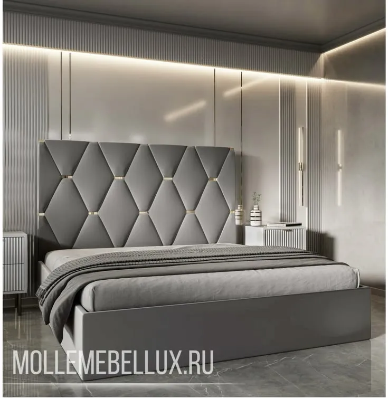
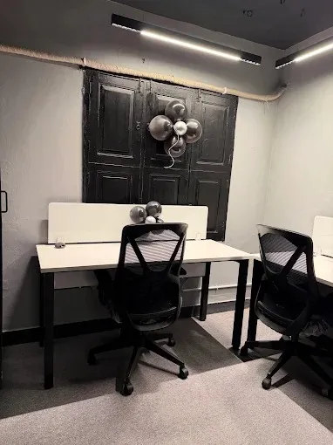

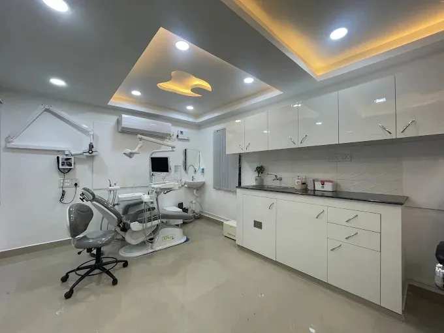
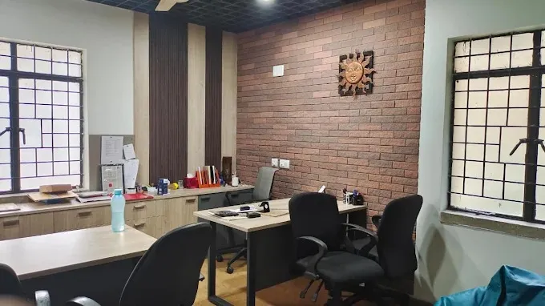
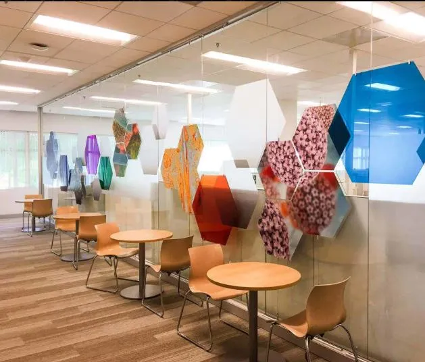
Project Description Corporate Identity: Each space functions as a brand-communication tool, using specific color palettes and custom graphics to embody professional excellence. Functional Zoning: The layouts are meticulously planned to optimize productivity, seamlessly transitioning from collaborative open-plan workstations to private executive cabins and meeting zones. Visitor Engagement: Reception lobbies and industrial galleries are designed to provide a premium introduction to the company's capabilities, balancing comfort with high-tech aesthetics. Refined Aesthetics: The combination of natural elements (like wood fluting) and modern industrial materials (like glass and epoxy) creates a cohesive, high-end professional environment. Operational Flow: The spatial arrangement ensures that both staff and visitors experience a logical and well-navigated flow, reflecting high-level architectural interior planning.
| Inspirational Branding: Office walls feature creative typography and motivational themes (e.g., "IDEA," "Growth," "Success") to enhance company culture. | - |
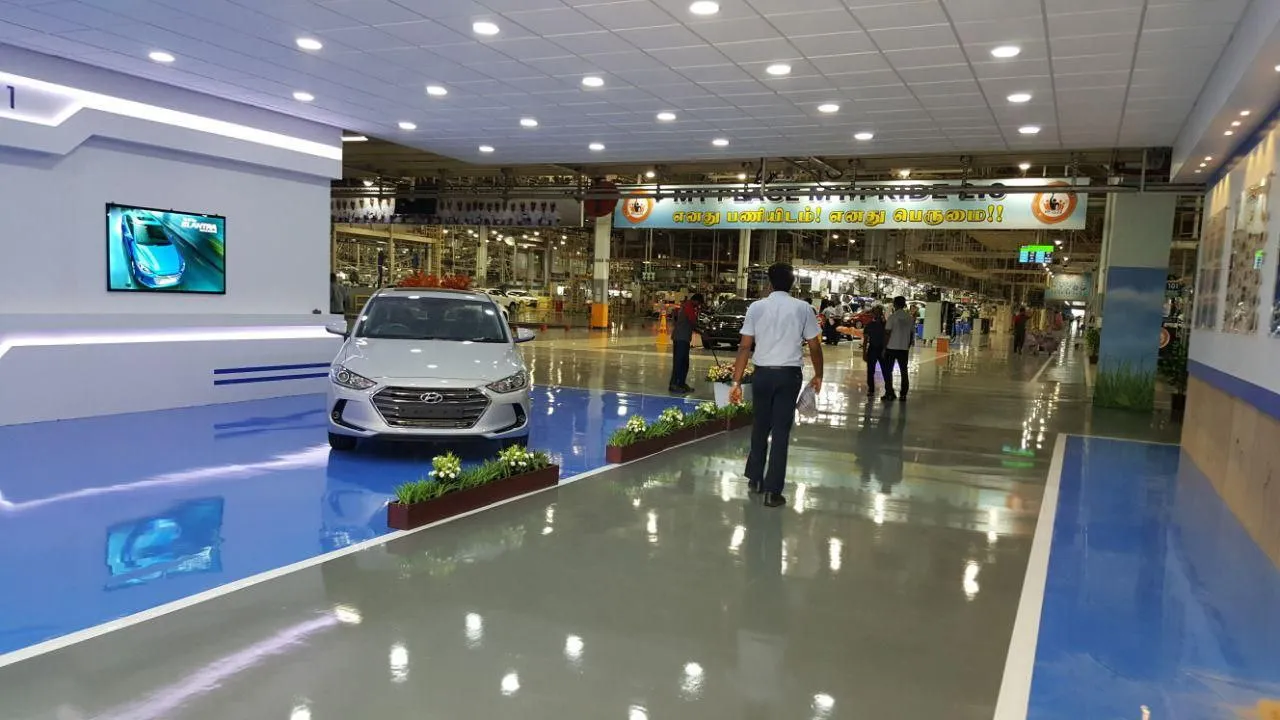
| Industrial Showroom Transformation: Spaces like the "ASSEMBLY-1" display convert utilitarian industrial areas into polished, high-tech product galleries. | - |
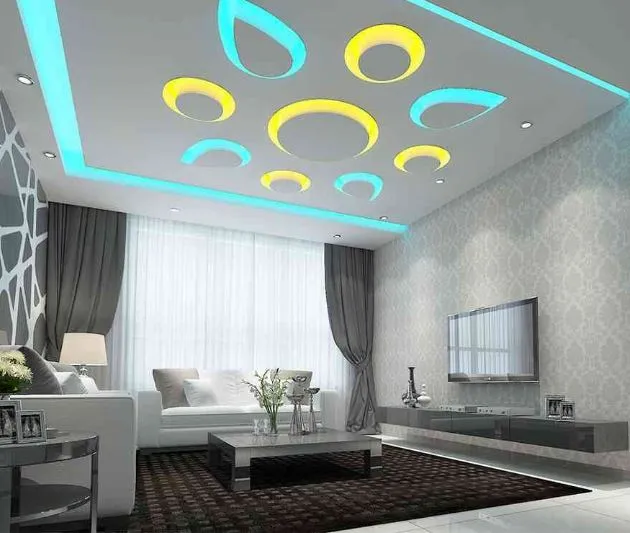
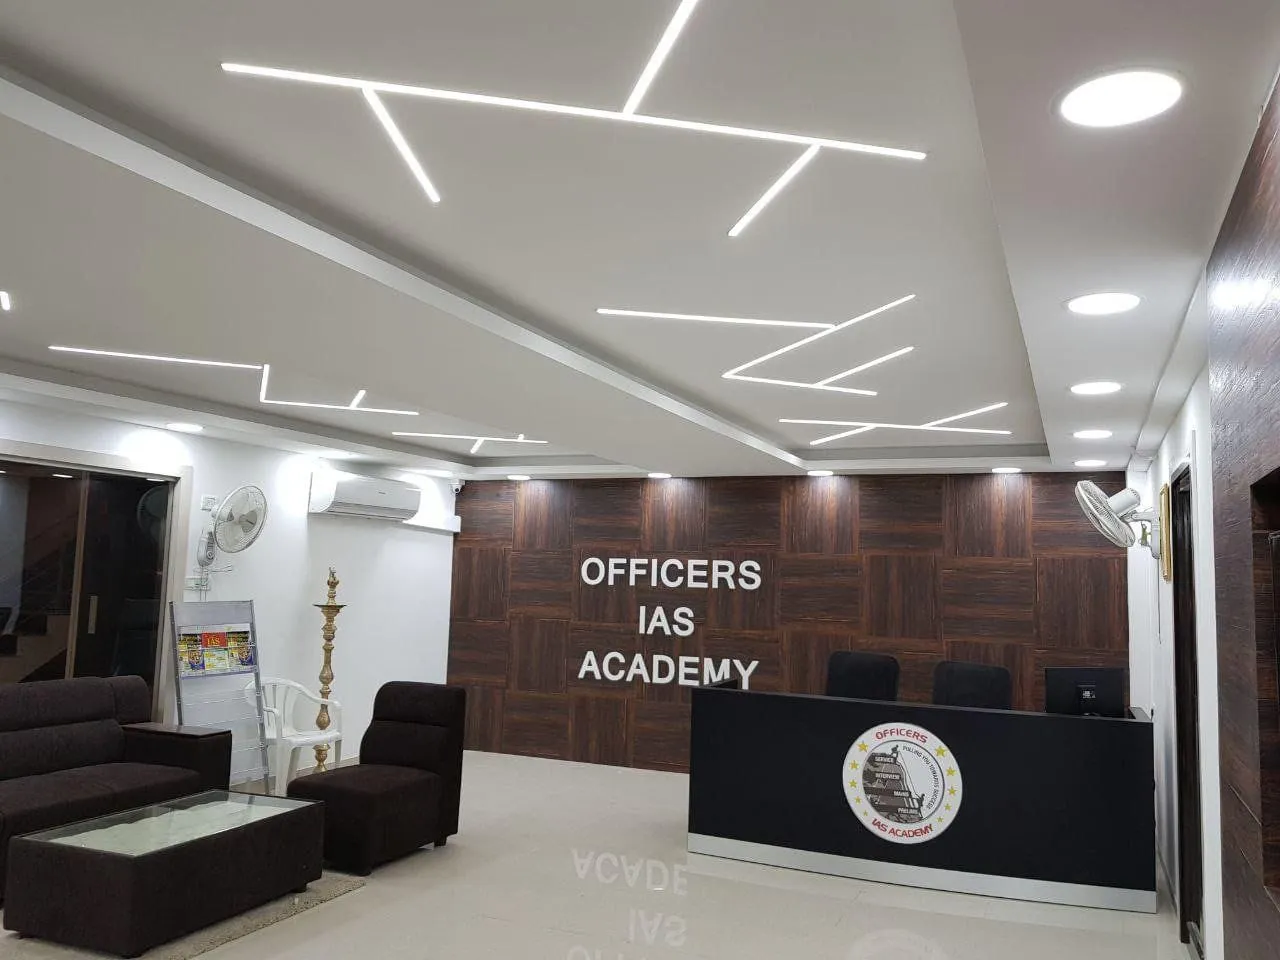
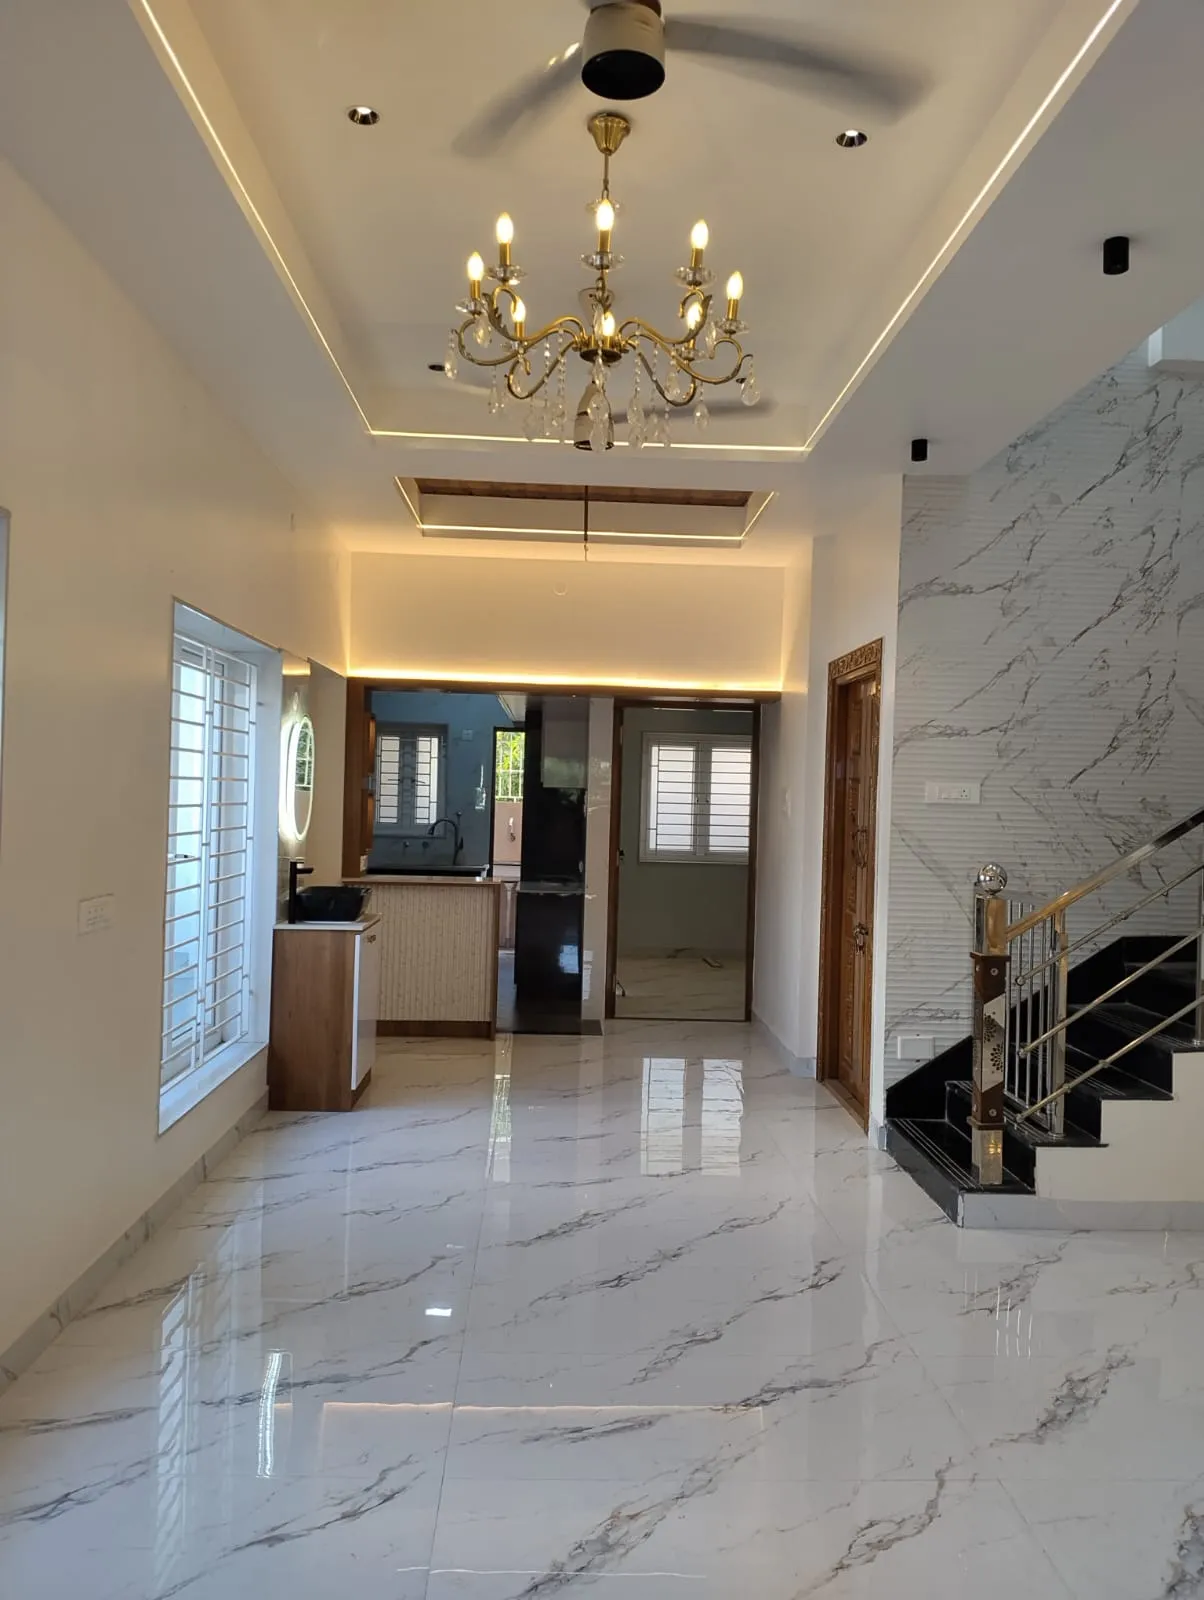
| Integrated Architectural Lighting: The offices utilize sophisticated linear LED profile lighting and warm cove ceiling treatments to define functional zones. | - |
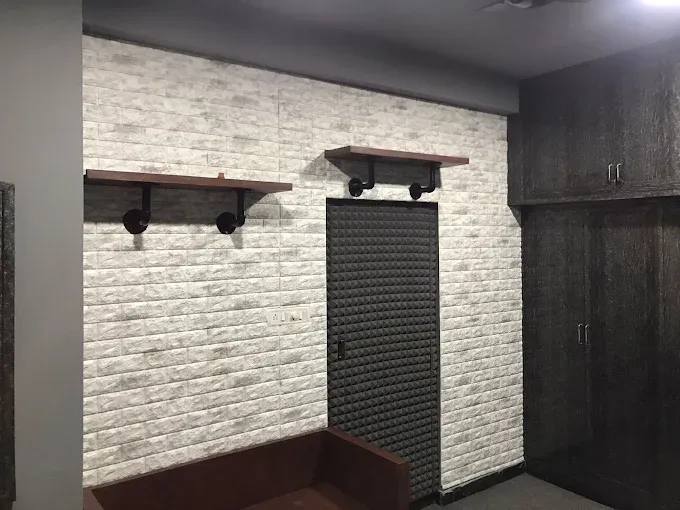
| Modern Materiality: Designs incorporate high-quality finishes, including tempered frosted-glass partitions, faux-brick feature walls, and high-gloss epoxy flooring. | - |
Reviews section can be connected later.