
Welcome to Desk & Decor
Sign in to continue shopping




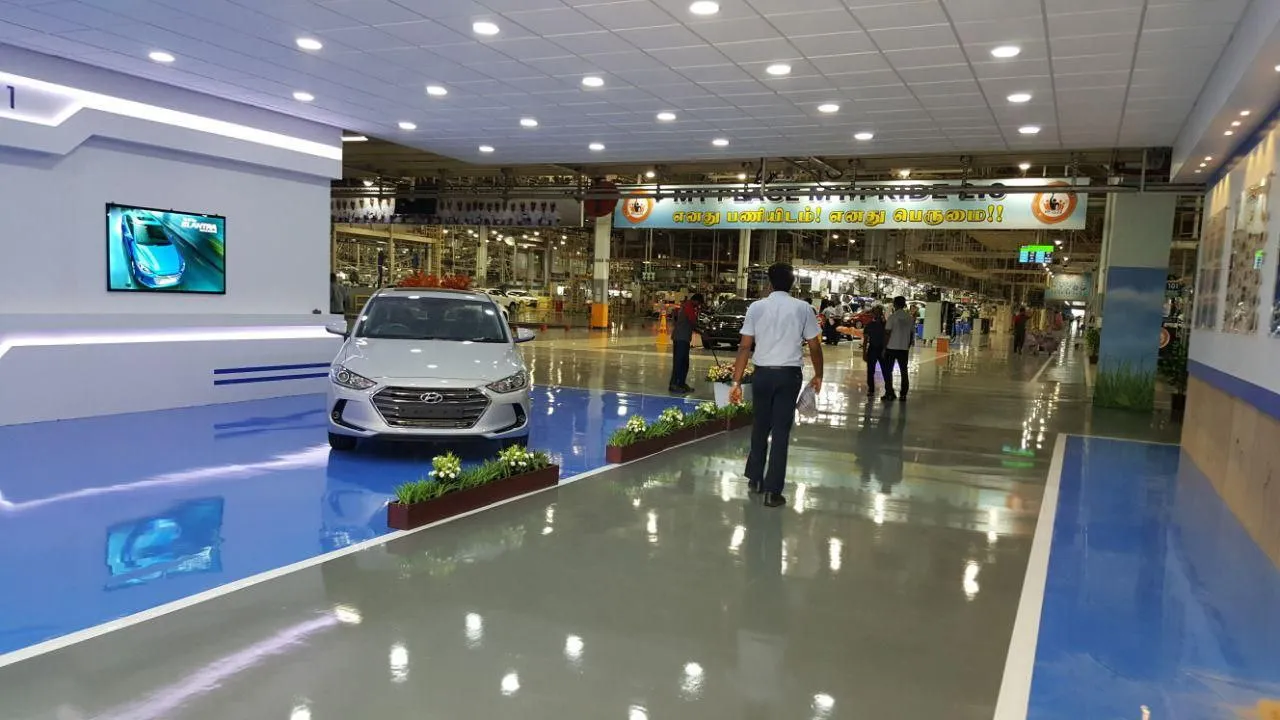
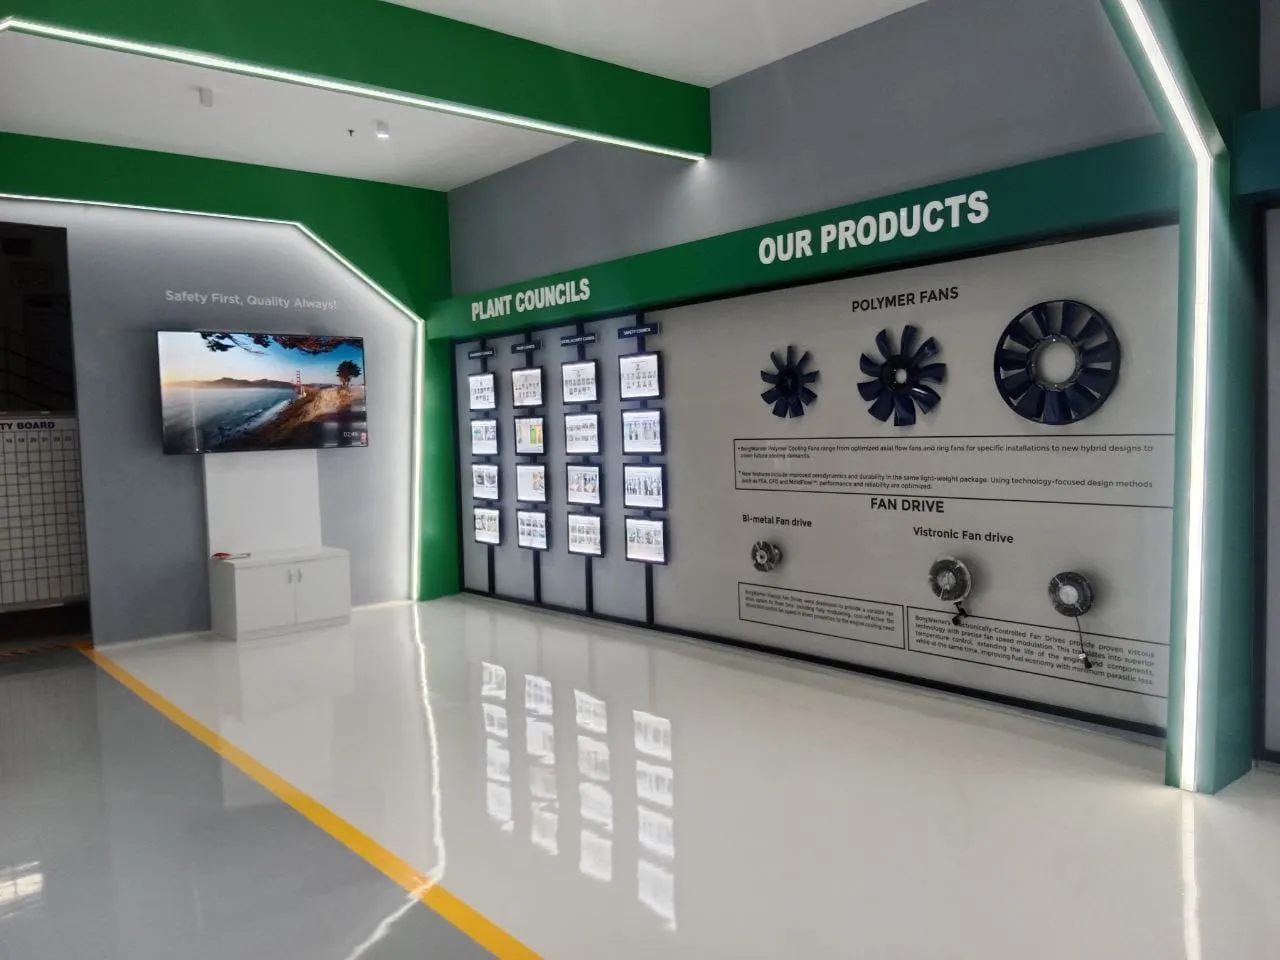
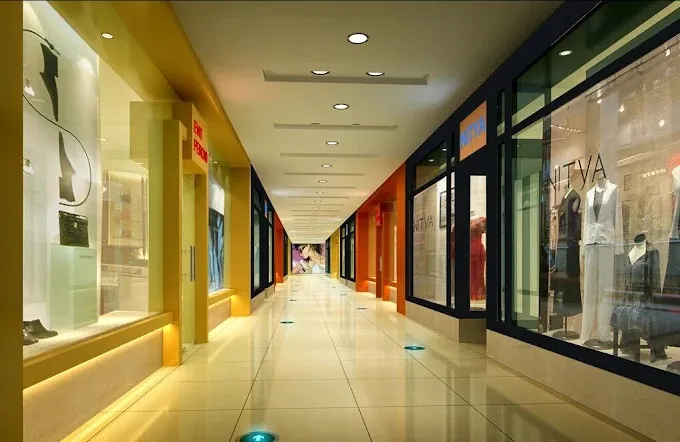
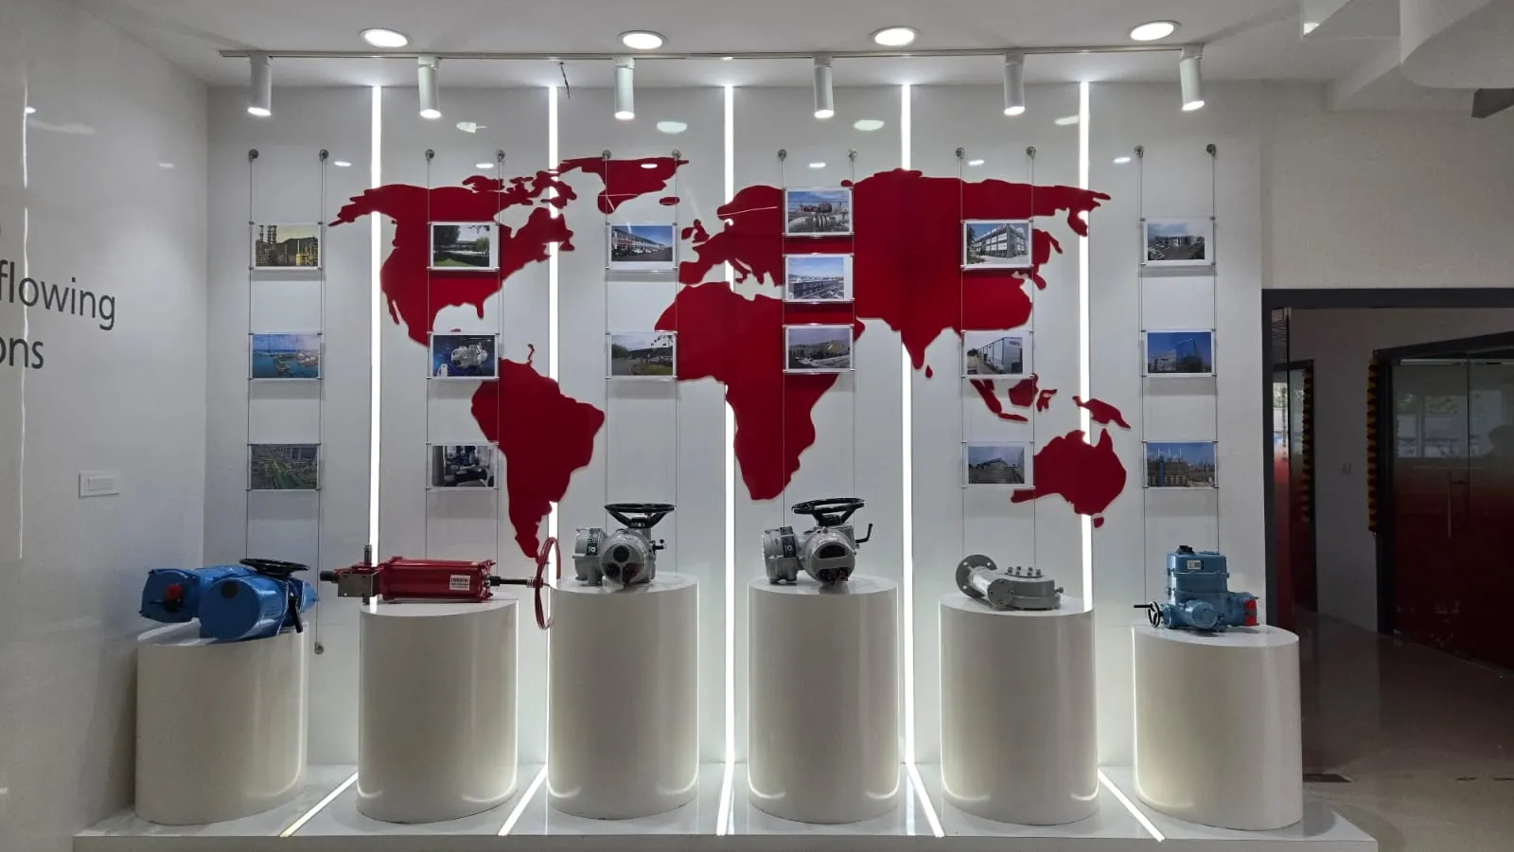
Project Description Transforming Industrial Space: The design turns a standard transit corridor into an impactful brand-communication tool, demonstrating that even heavy industrial facilities can have a sophisticated, showroom-grade appearance. Educational Engagement: By merging physical components with technical schematics, the gallery serves an educational purpose, allowing visitors to instantly grasp the complexity and quality of the company’s engineering. Brand Consistency: The systematic use of corporate color schemes and professional typography ensures that the display feels like a natural, high-value extension of the company’s identity. High-End Maintenance: The combination of durable, high-gloss finishes and professional-grade illumination ensures the space remains pristine, reflecting the company’s commitment to precision and operational excellence. Optimized Visitor Flow: The corridor is designed as an immersive journey; the layout guides clients naturally past each display, ensuring they engage with the entire narrative of the company’s technological evolution.
| Technical Zoning: The gallery is organized into specific technical clusters—such as "Polymer Fans" and "Fan Drives"—making complex industrial information easy to digest for visitors. | - |
| Backlit Information Panels: Each display board is professionally backlit, ensuring that technical data, schematics, and product details are highlighted with clarity and modern appeal. | - |
Reviews section can be connected later.