
Welcome to Desk & Decor
Sign in to continue shopping
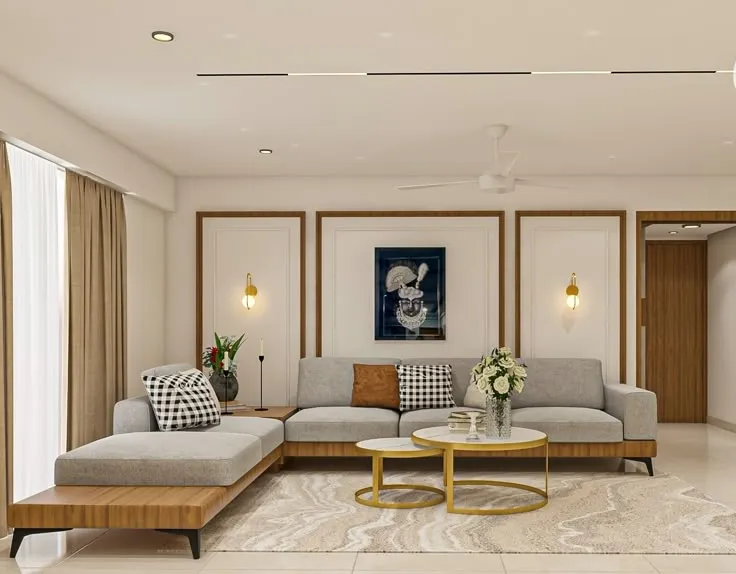


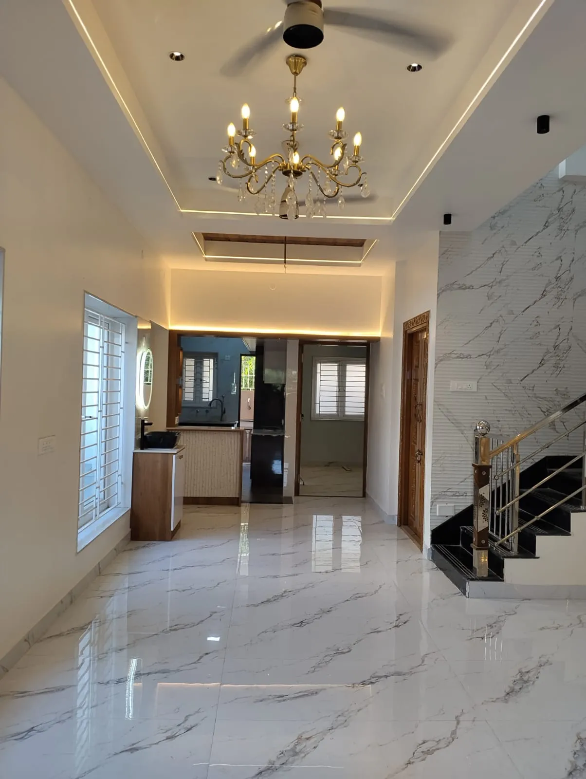
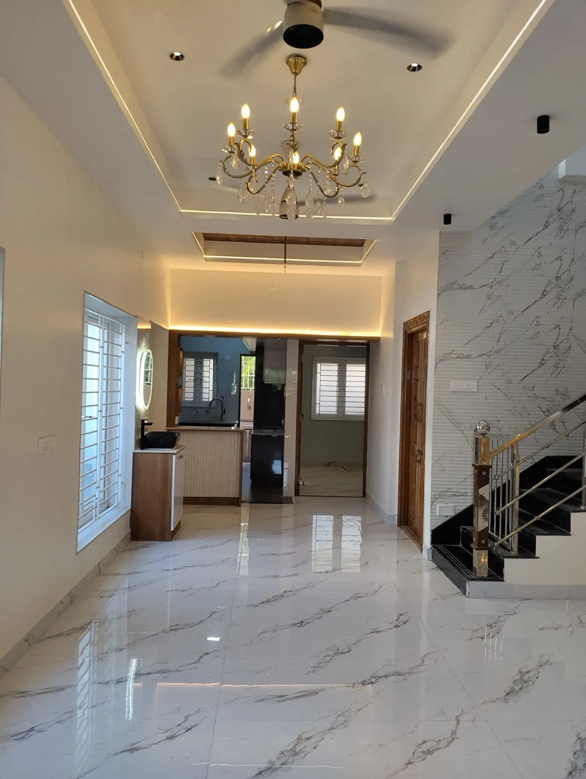
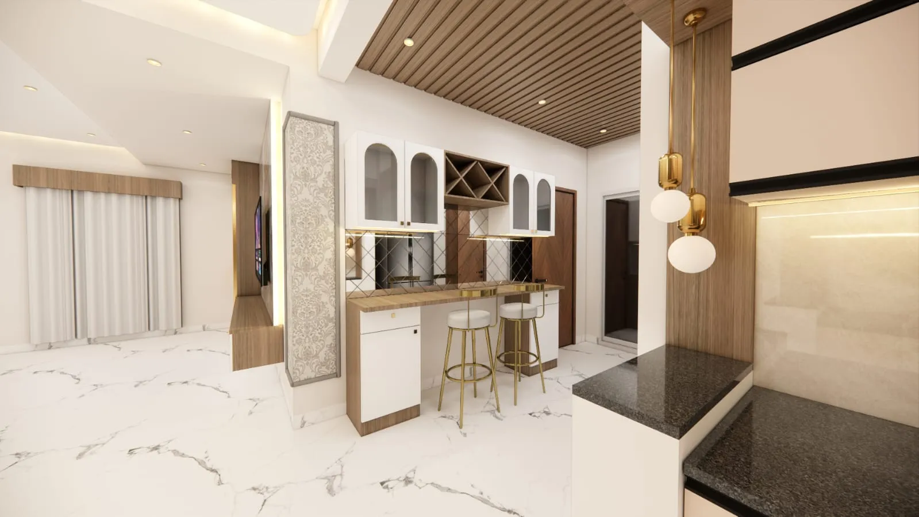
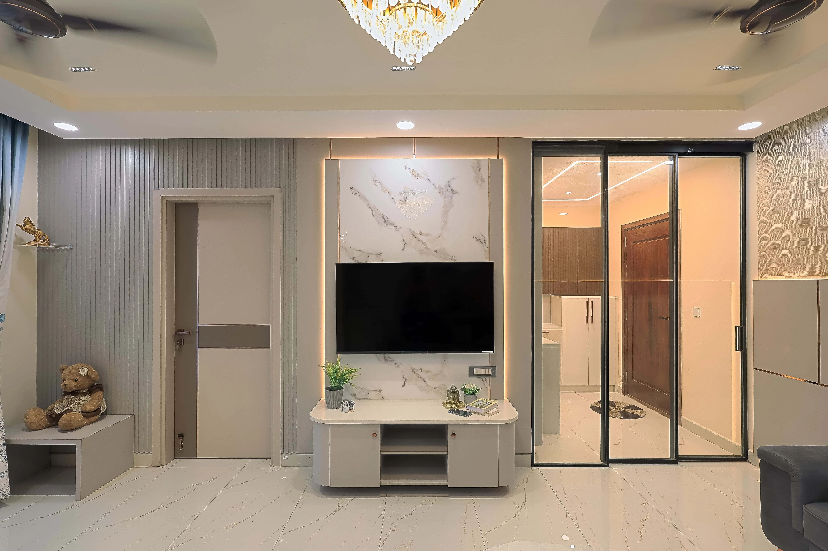
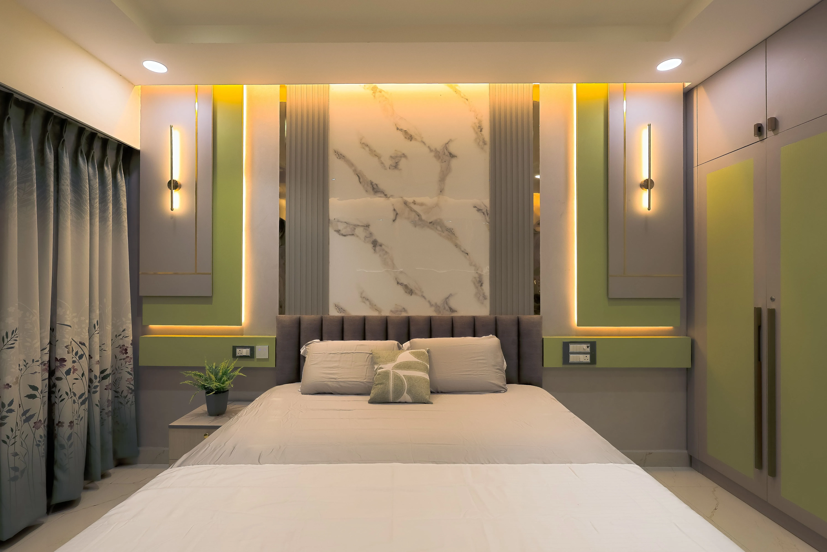
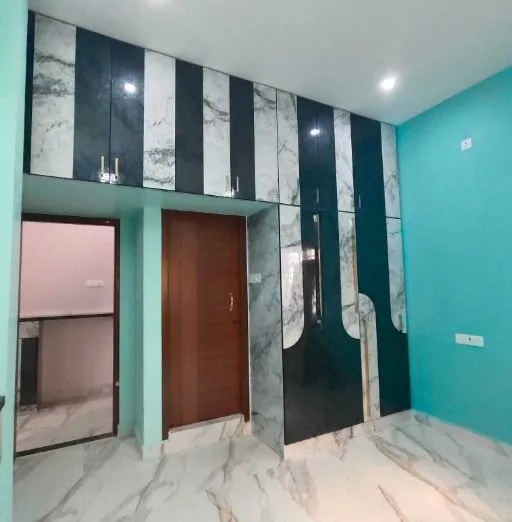
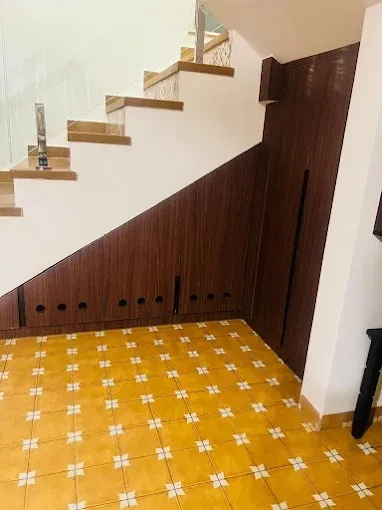
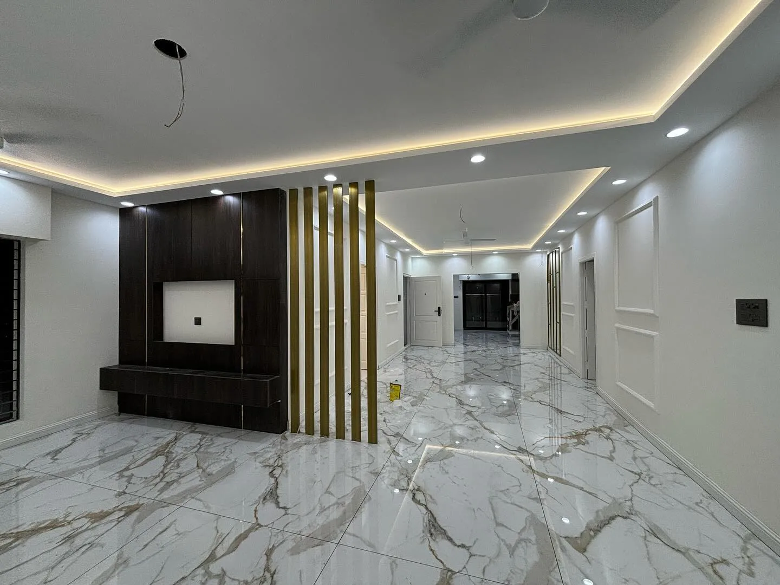
Project Description Spatial Sophistication: The design emphasizes openness and grandeur, using a bright, reflective palette to create a high-end, airy atmosphere. Visual Symmetry: The intentional placement of the chandelier and the clean lines of the marble-finish wall create a balanced and formal aesthetic typical of modern luxury homes. Material Harmony: The consistency of the marble-pattern theme—seen in both the flooring and the staircase wall—unifies the entire hall, making the architectural elements feel purposeful and connected. Layered Lighting: The design employs a mix of ambient cove lighting, functional recessed lights, and decorative task lighting (the chandelier), allowing the ambiance to be adjusted for different times of the day. Elevated Finishes: Every detail, from the polished tile edges to the sleek glass-and-steel staircase handrail, contributes to an atmosphere of refined elegance and architectural precision. This is a beautiful, high-end space!
| Grand Feature Wall: A large-scale marble-pattern wall panel creates a sophisticated focal point adjacent to the staircase. | pricing Rs,34500 onwards |
| Luxurious Flooring: High-gloss white marble-finish vitrified tiles provide a seamless, reflective surface that enhances light distribution. | pricing Rs,34500 onwards |
| Statement Lighting: A classic tiered crystal chandelier serves as the central visual anchor, complemented by warm recessed cove lighting. | pricing Rs,34500 onwards |
| Open-Plan Flow: The architectural layout encourages a smooth visual transition from the foyer into the inner living spaces. | pricing Rs,34500 onwards |
Reviews section can be connected later.