Welcome to Desk & Decor
Sign in to continue shopping
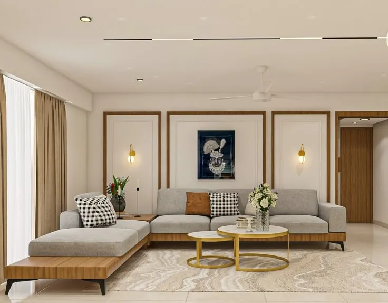

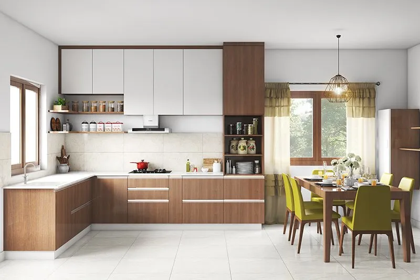

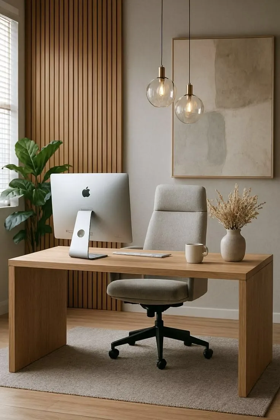
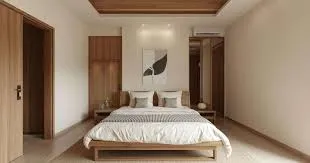
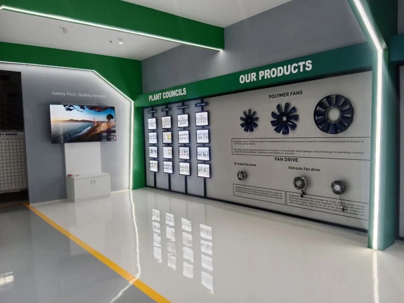
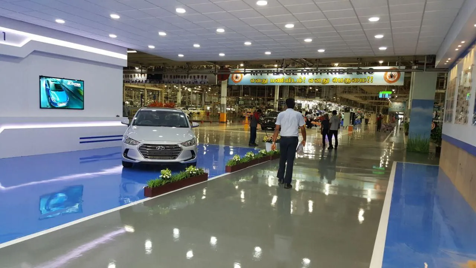
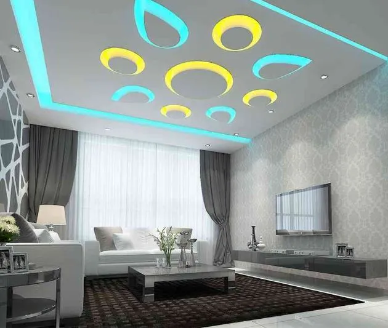
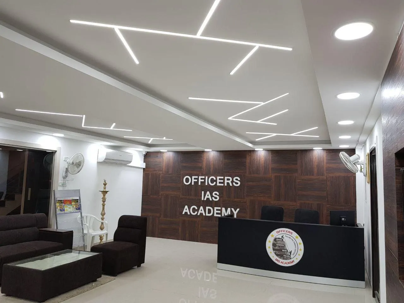
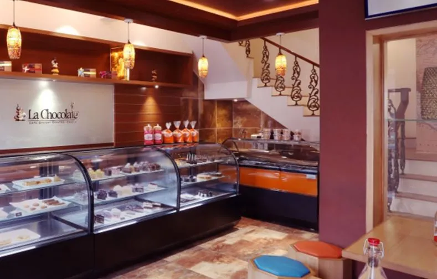
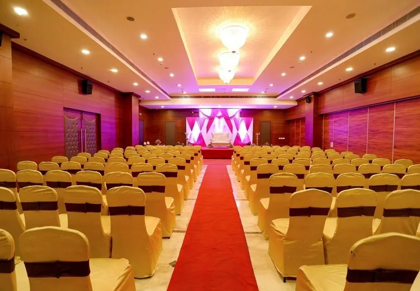
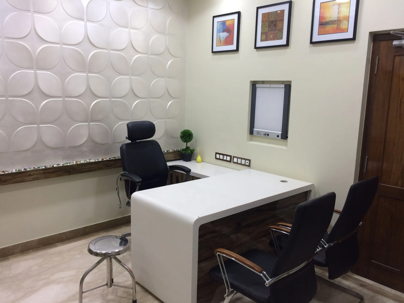
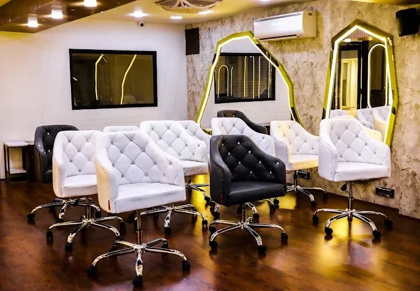
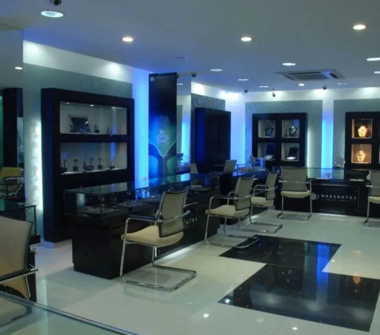
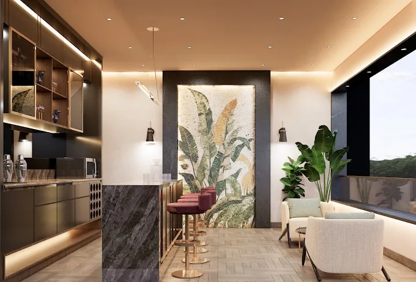
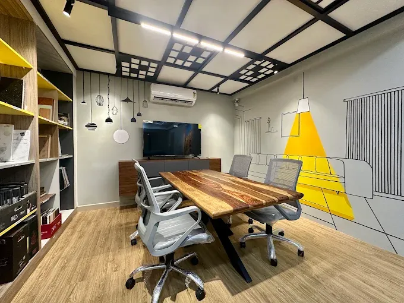
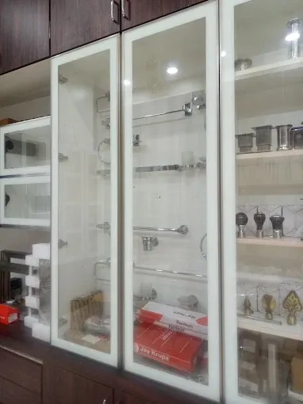
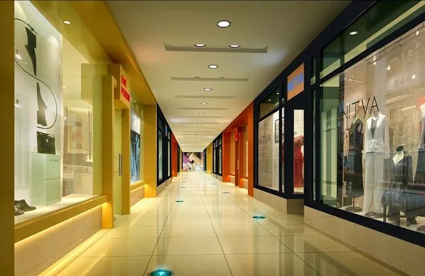
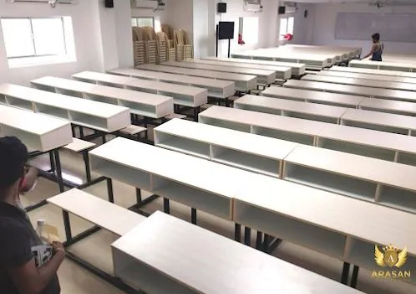
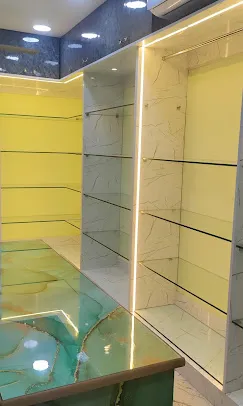
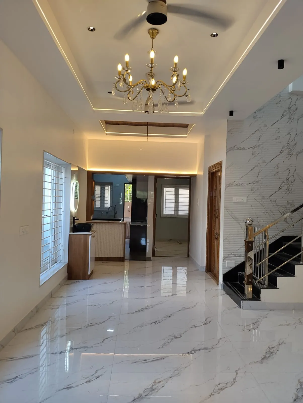
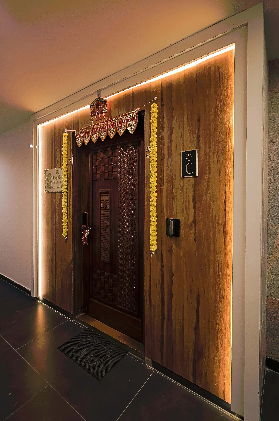
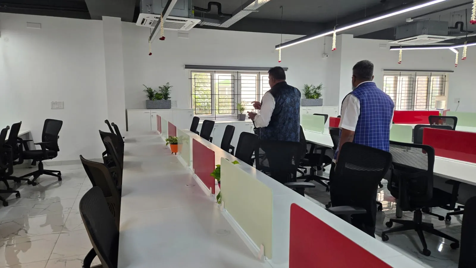
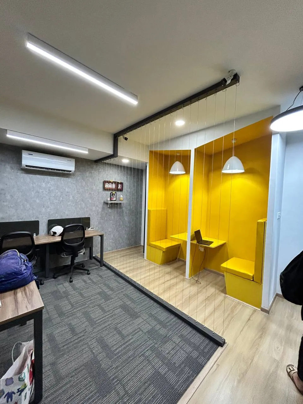
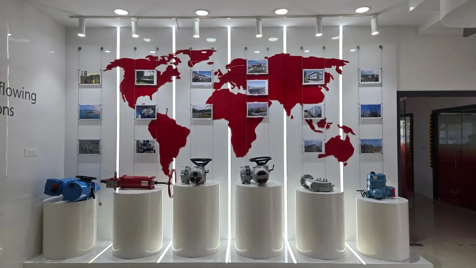
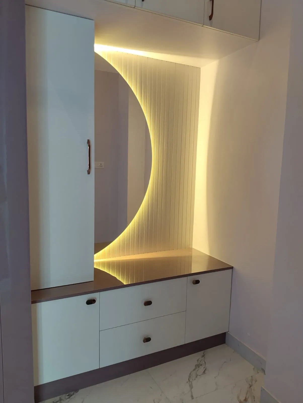
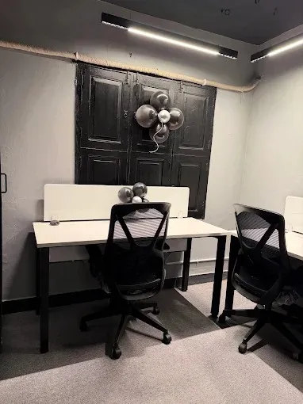

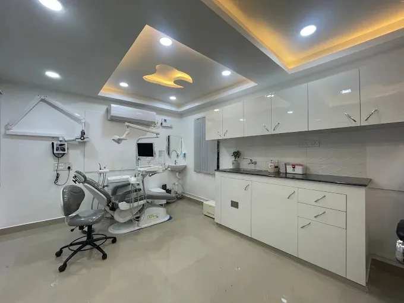
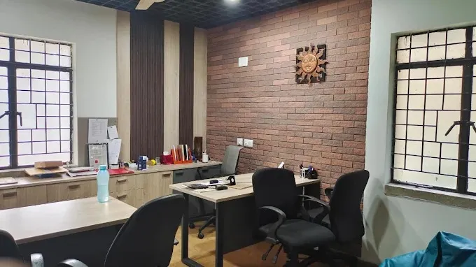
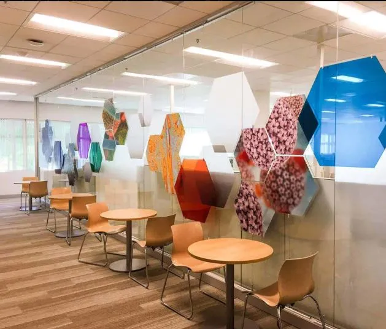
Project Description Corporate Identity: Every space is designed as a physical extension of the company brand, utilizing bold typography and specific color schemes to instill a sense of mission and excellence. Functional Efficiency: The floor plans are meticulously optimized to support both focused individual work and collaborative team efforts, ensuring high productivity. Visitor Experience: Entrance lobbies and industrial display galleries are crafted to impress clients, offering a clear, professional introduction to company technology and manufacturing capabilities. Lighting and Materiality: The integration of modern lighting, such as linear LED strips, with high-quality materials like wood, glass, and epoxy creates an environment that feels both sophisticated and welcoming. Seamless Professionalism: The transition between open-plan workstations, private executive cabins, and industrial galleries is smooth and well-defined, reflecting a high level of architectural planning.
| Branded Work Environments: Walls feature inspiring typography such as "TEAMWORK" and "IDEA," which foster a creative and motivated company culture. | - |
Reviews section can be connected later.