
Welcome to Desk & Decor
Sign in to continue shopping
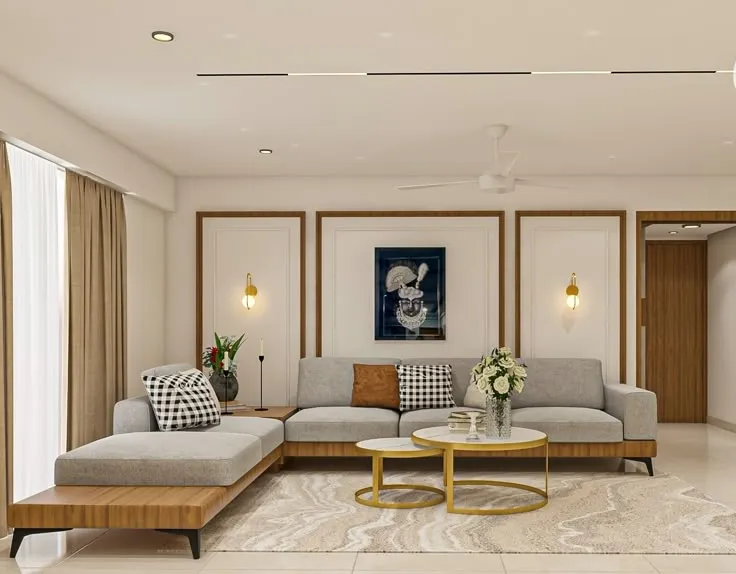


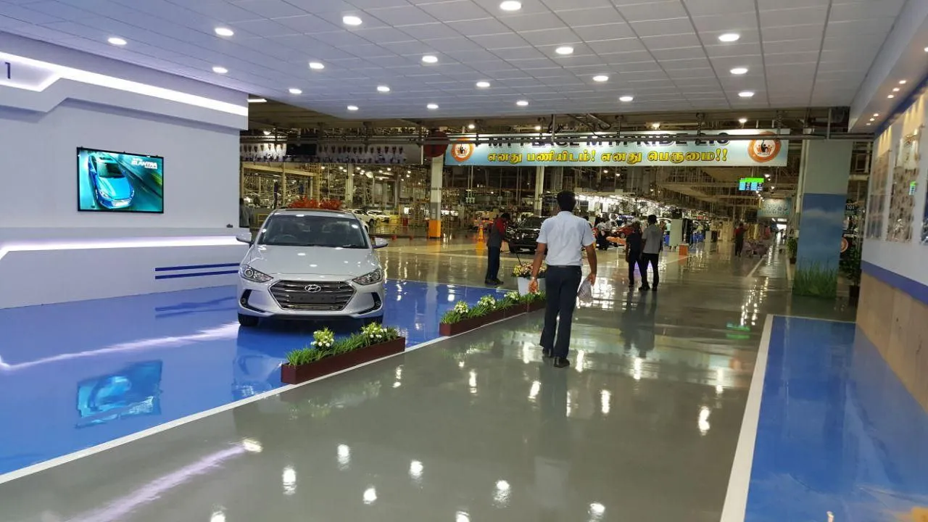
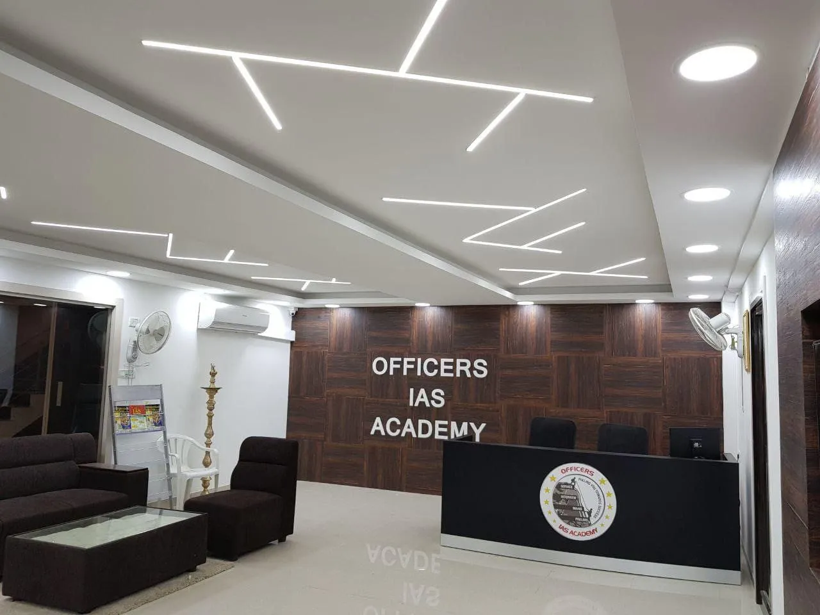
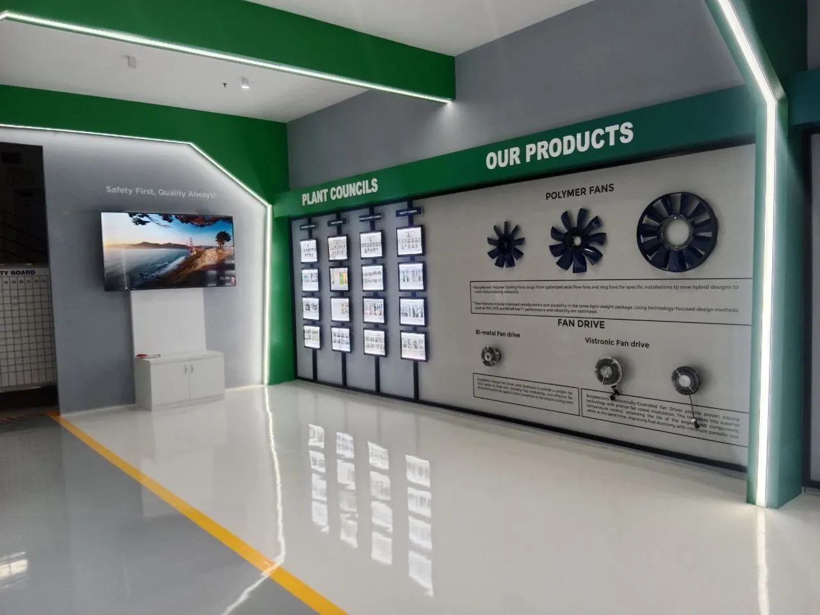
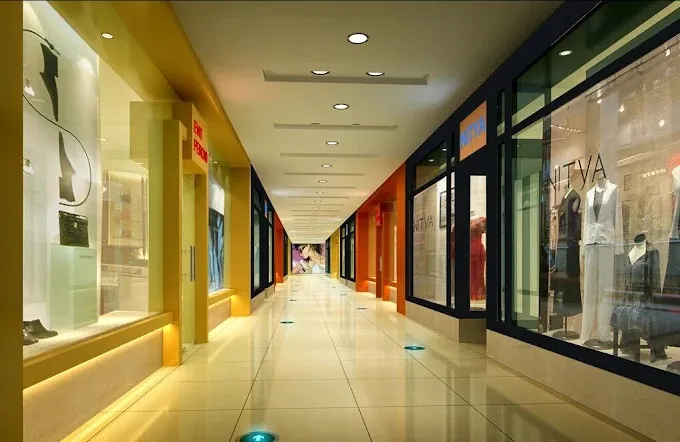
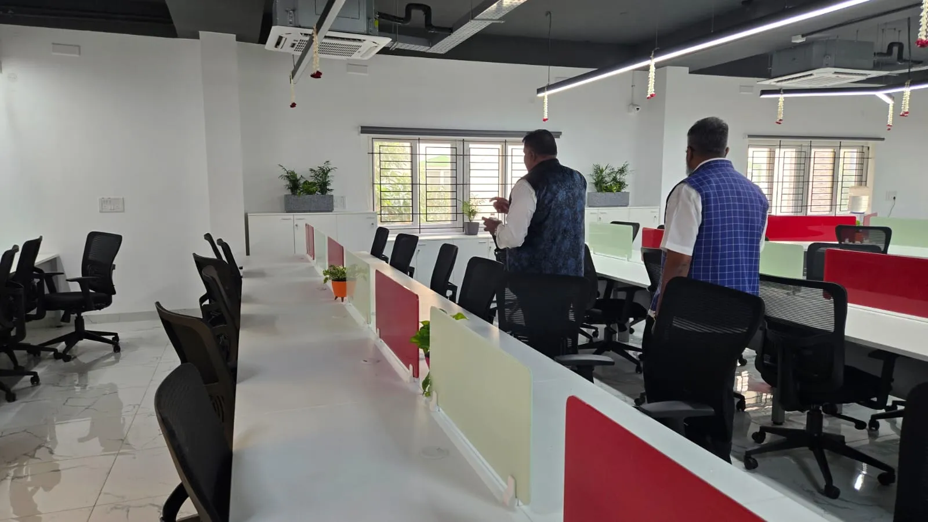
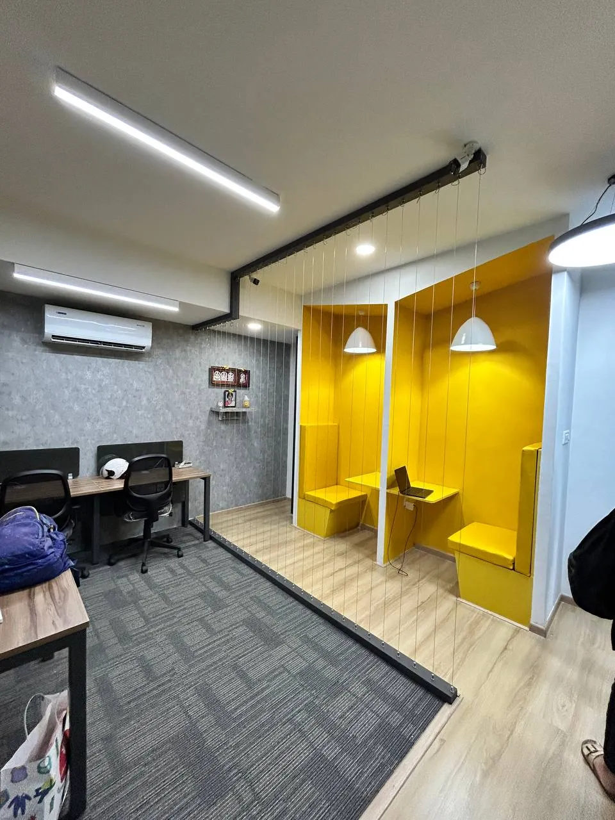
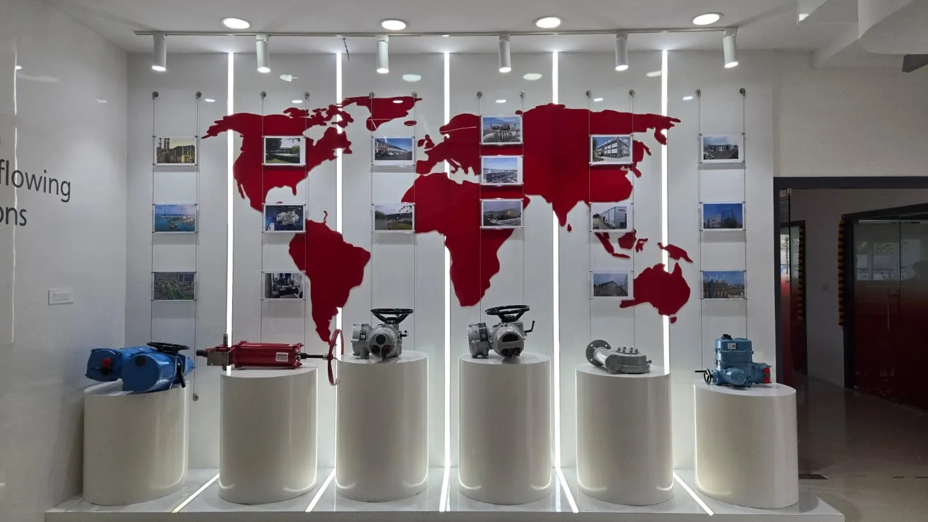
Description Brand Storytelling: The layout transforms standard industrial transit corridors into educational showrooms that highlight the technical precision of the company’s products. Optimized Visitor Flow: The facility uses intentional floor pathing—such as vibrant yellow accent lines—to guide visitors seamlessly between the manufacturing display zones and the administrative reception areas. Professional Aesthetics: The use of clean, white-toned minimalist furniture, frosted glass, and warm wood accents in the reception lobbies projects an image of stability and modern corporate identity. Operational Clarity: Clear, bold signage for "Plant Councils" and "Safety Corners" demonstrates a commitment to workplace transparency and operational excellence.
| Technical Showrooms: The facility incorporates specialized "Our Products" and "Our Technologies" galleries that utilize backlit panels to showcase industrial components like polymer fans and fan drives. | - |
| Industrial-Corporate Hybrid: The space bridges the gap between manufacturing and administration by utilizing high-gloss epoxy flooring alongside polished professional reception areas. | - |
Reviews section can be connected later.