Welcome to Desk & Decor
Sign in to continue shopping



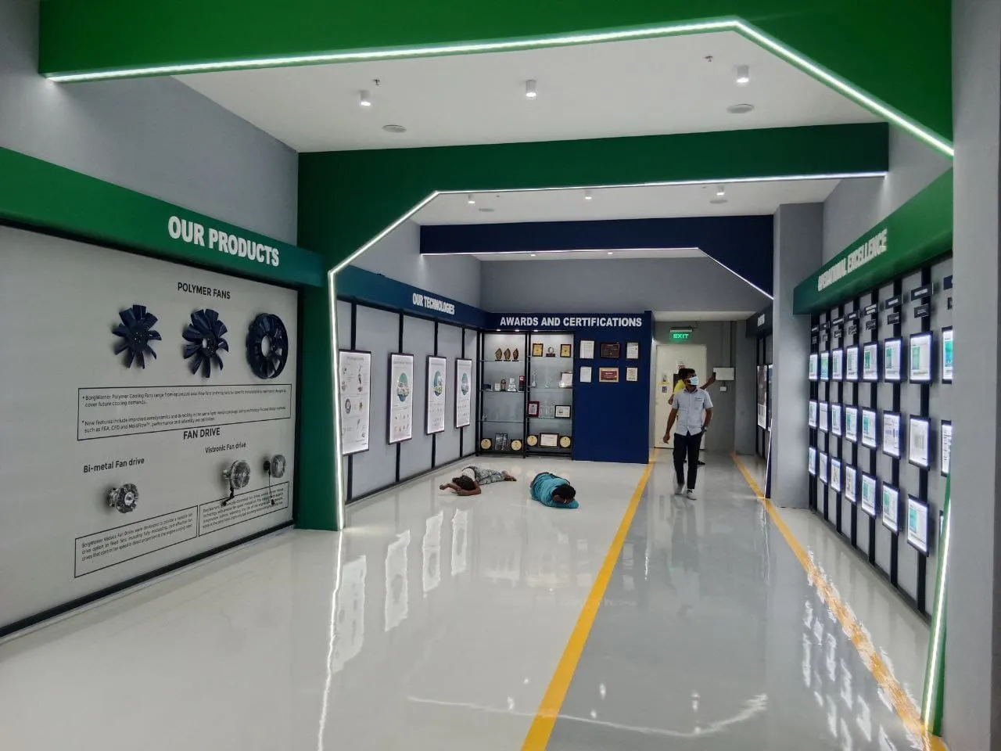
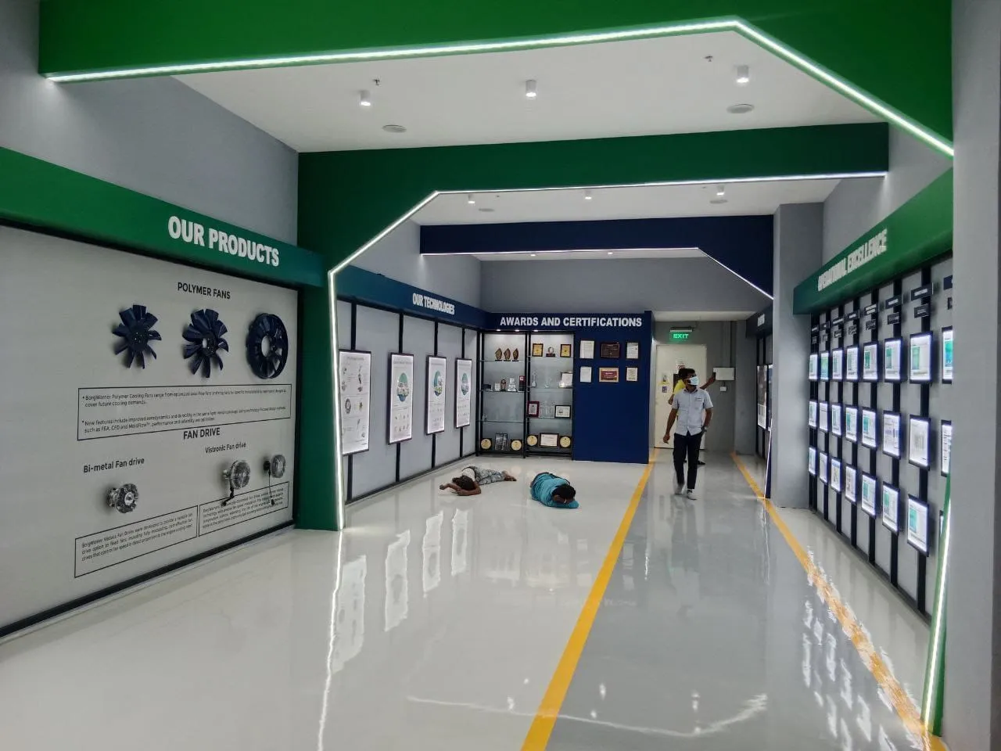
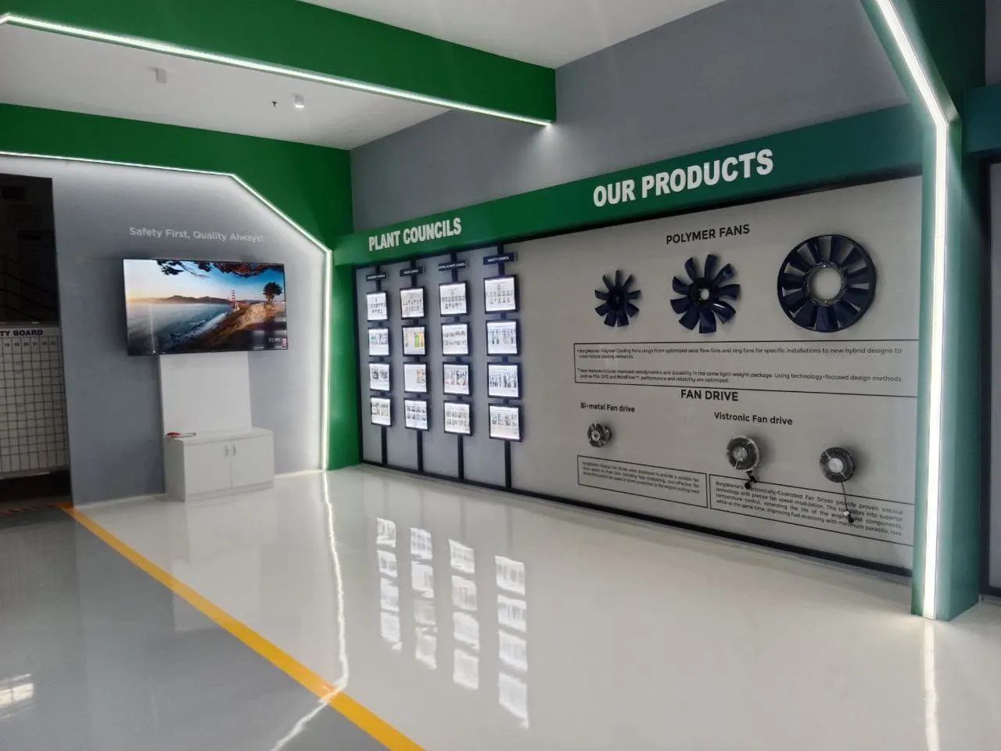
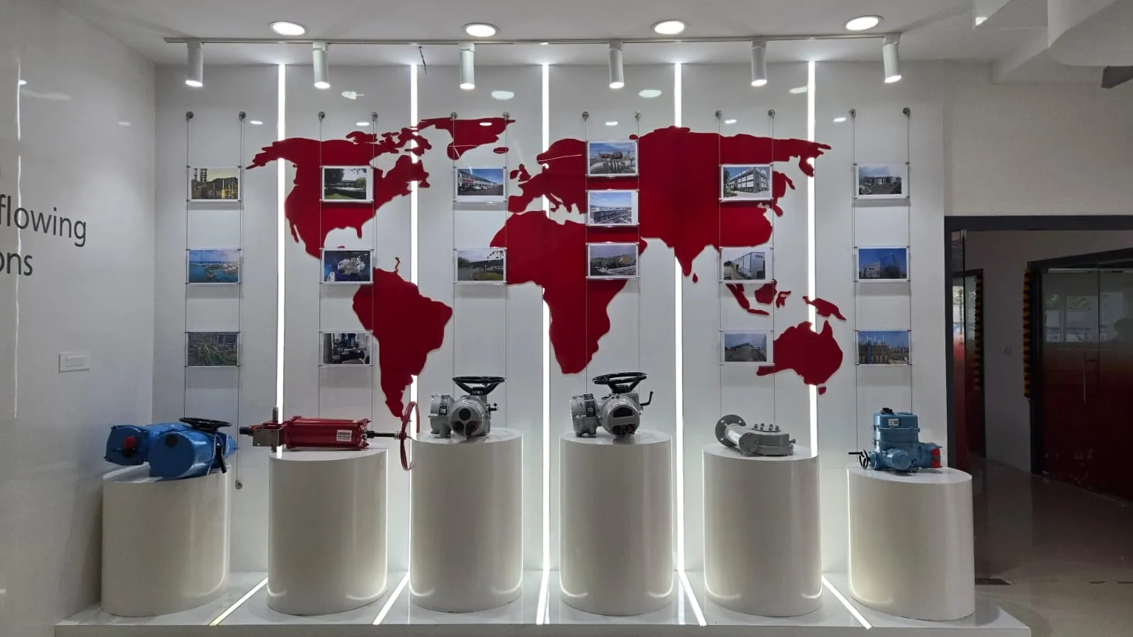
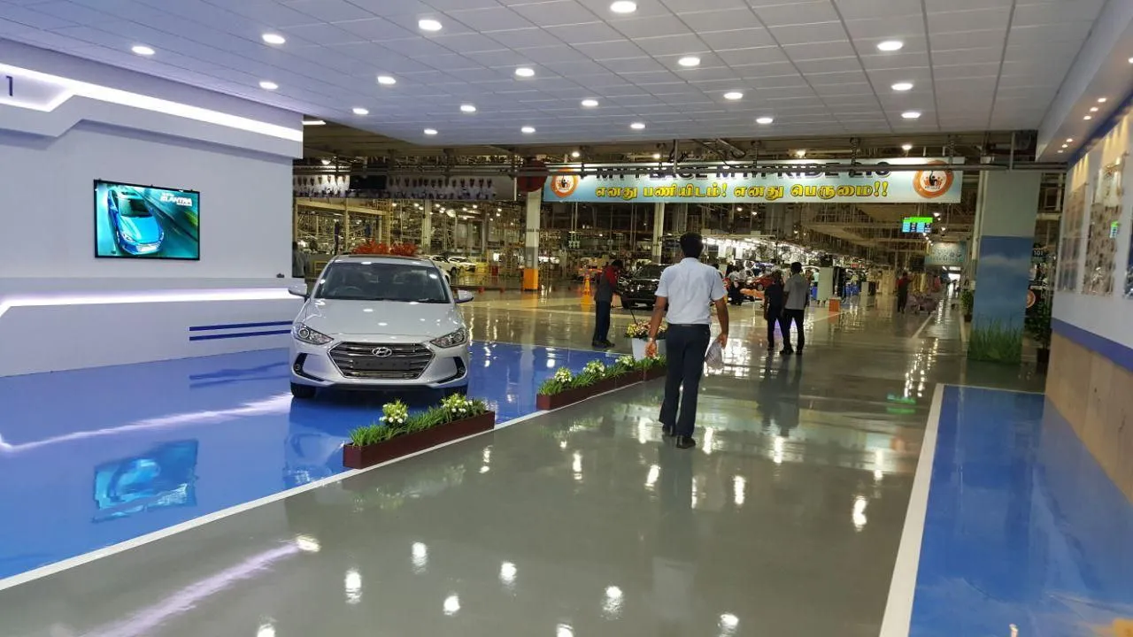
Project Description Strategic Facility Branding: This corridor effectively transforms a utilitarian industrial path into a powerful brand-communication tool, emphasizing operational excellence to clients and staff alike. Educational Design: By combining physical product samples with clear technical data, the design serves as an educational exhibit, showcasing the depth of the company's manufacturing expertise. Visual Continuity: The consistent use of green and blue corporate colors across all signage provides a cohesive visual narrative that feels professional and well-organized. Premium Materiality: The high-gloss floor and precision-lit display panels elevate the space, ensuring the facility appears modern, innovative, and impeccably maintained. Optimized Flow: The corridor is intentionally designed to guide visitors past key milestones and product achievements, creating a logical and engaging tour experience.
| Segmented Product Zoning: The corridor is professionally divided into distinct informational zones, including "Our Products," "Our Technologies," and "Awards and Certifications". | - |
| Branded Architectural Archway: A clean, green-accented architectural frame defines the entrance to the corridor, creating a sense of professional distinction within the industrial facility. | - |
| Integrated Informational Graphics: Detailed technical descriptions and clear signage are wall-mounted to educate visitors on the specific industrial components (Polymer Fans, Fan Drives) being showcased. | - |
Reviews section can be connected later.