Welcome to Desk & Decor
Sign in to continue shopping


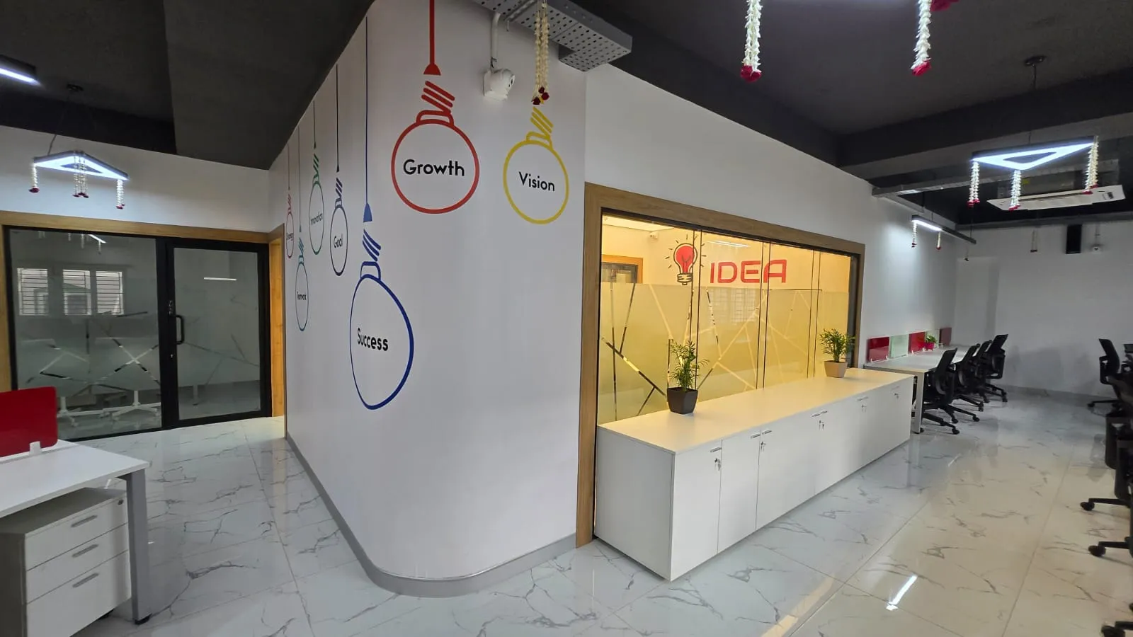
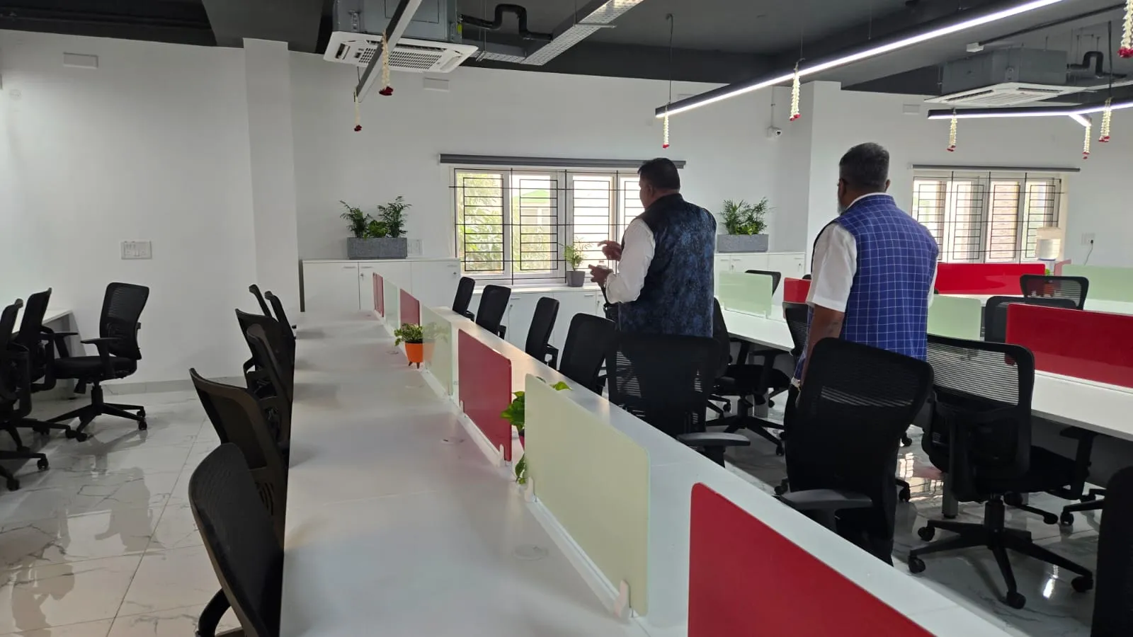
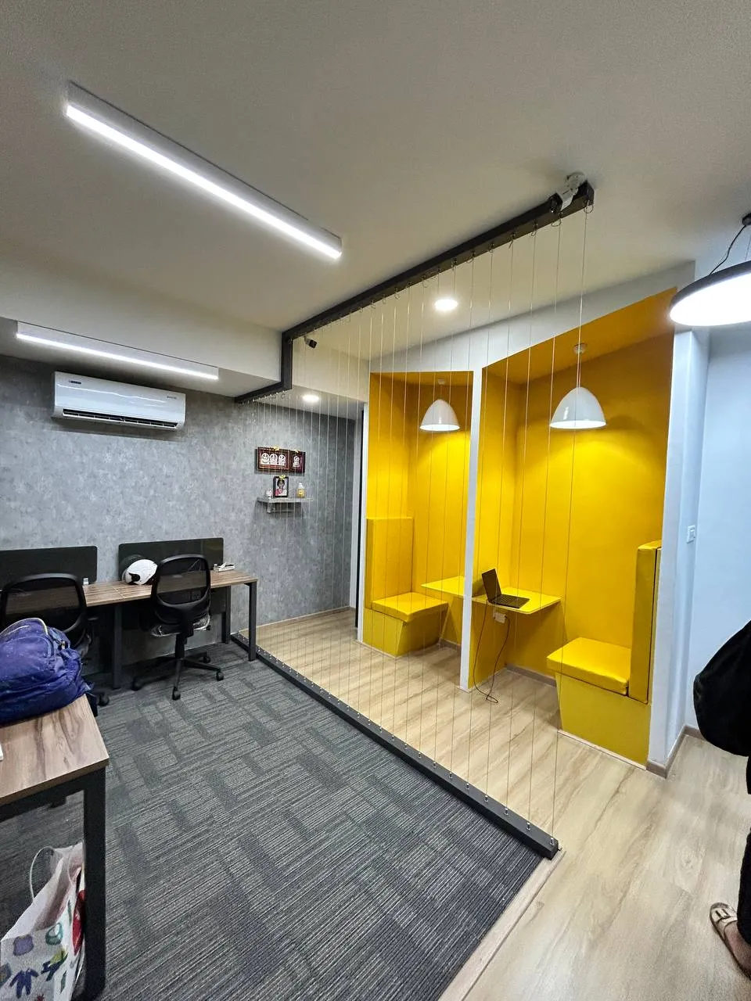
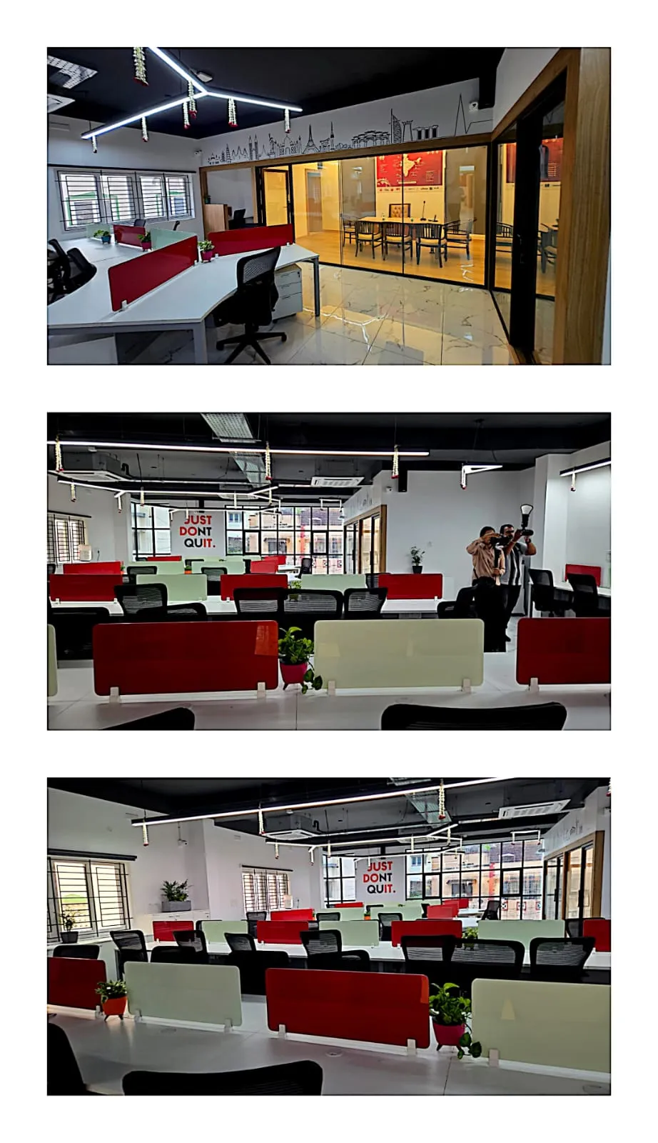
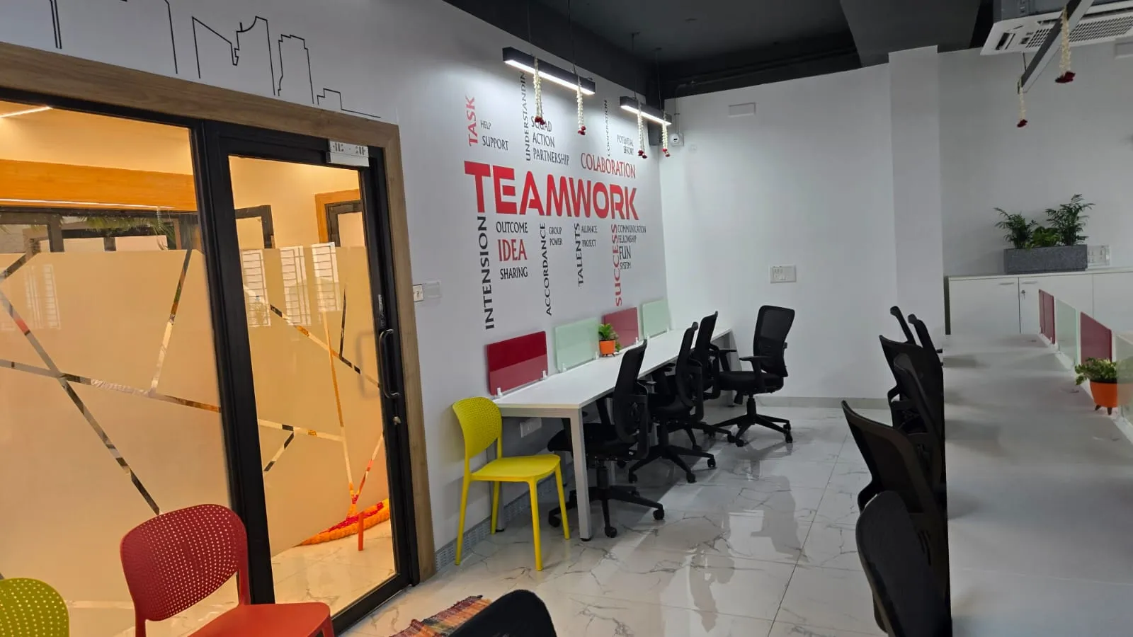
Project Description Branded Architecture: This design treats office walls as communication tools; the bulb graphic effectively promotes company values like growth and vision, turning blank surfaces into brand assets. Balanced Transparency: The frosted glass is a functional design choice, offering the required privacy for the internal cabin without sacrificing the sense of scale in the open office. Seamless Storage: The low-height white sideboard provides essential storage that is easily accessible, ensuring that the workspace remains tidy and professional without blocking sightlines. Softened Geometry: The curved corner wall design is a sophisticated touch, allowing for easier movement and a more welcoming transition between different zones in the office. Cohesive Professionalism: The clean white-and-glass color scheme, paired with high-quality flooring, creates a bright, polished environment that looks both inviting and exceptionally professional for employees and visiting clients
| Inspirational 'Idea' Wall: The bulb-themed wall graphics ("Idea," "Growth," "Vision," "Success") transform a corner into a branded feature, reflecting the company’s creative ethos. | - |
| Frosted Geometric Partitioning: The glass partition features modern geometric frosting that provides essential privacy for the inner cabin while maintaining an open, light-filled office ambiance. | - |
| Minimalist White Sideboard: A clean, wall-to-wall white sideboard provides discreet, functional storage while doubling as a low-level display surface to keep the area uncluttered. | - |
| Visual Flow: The rounded corner wall softens the transition between zones, creating a fluid, modern movement throughout the open office space. | - |
Reviews section can be connected later.