Welcome to Desk & Decor
Sign in to continue shopping


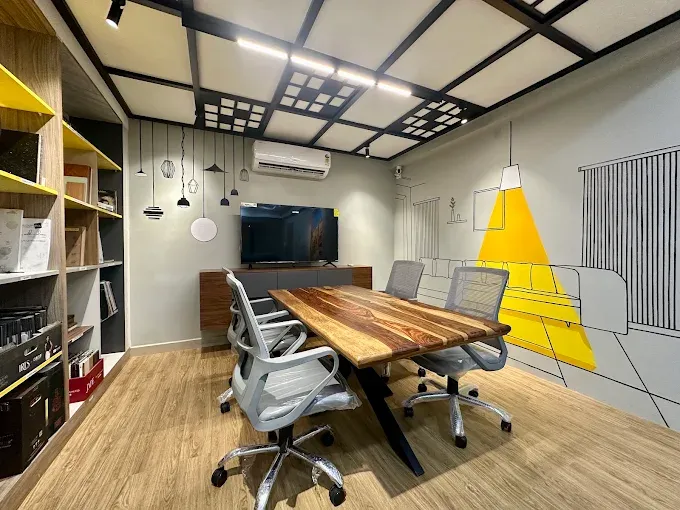
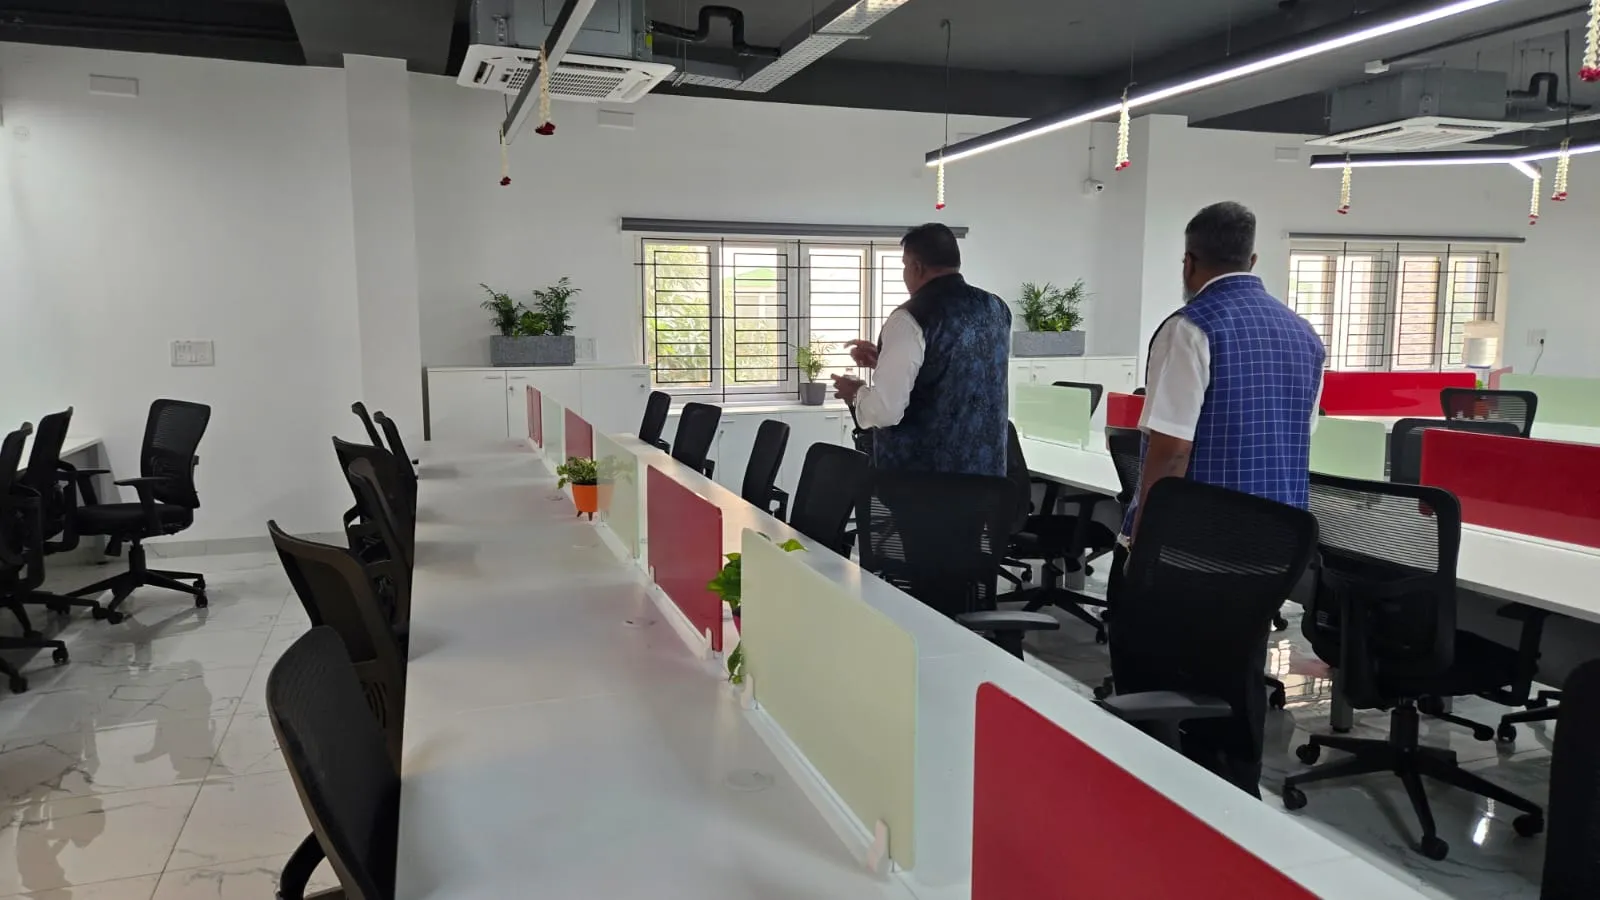

Project Description Design-Led Workflow: By moving away from rigid, rectangular office blocks, the design uses curves to create a more welcoming and sophisticated environment that encourages creative thinking. Spatial Optimization: The layout efficiently manages high-density seating without feeling cluttered, thanks to the wide, clear walkways defined by the unique floor patterning. Atmosphere and Branding: The use of warm wood tones against modern white and grey interiors creates a high-end, professional atmosphere that feels both productive and comfortable. Flexibility: The modular nature of the desk setups allows for future team expansion or restructuring, making the interior design a long-term investment for the company.
| Curvilinear Architecture: The space features a distinct curved ceiling design with dark timber beams, which creates a dynamic visual flow and softens the standard industrial office layout. | - |
| Zonal Layout: The floor uses a curved grey-and-white carpet design to delineate walkways from the desk areas, providing an intuitive, organic path through the office. | - |
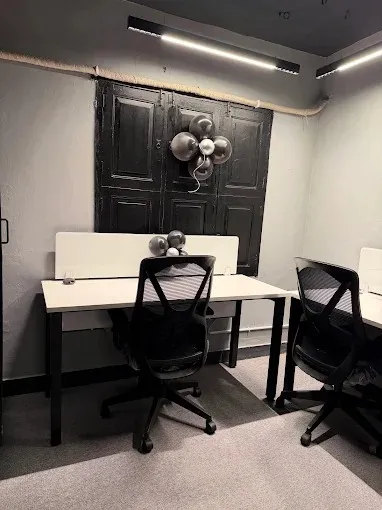
| Ergonomic Workstations: The arrangement utilizes back-to-back desks with integrated partitions, ensuring team collaboration while maintaining individual focus areas. | - |
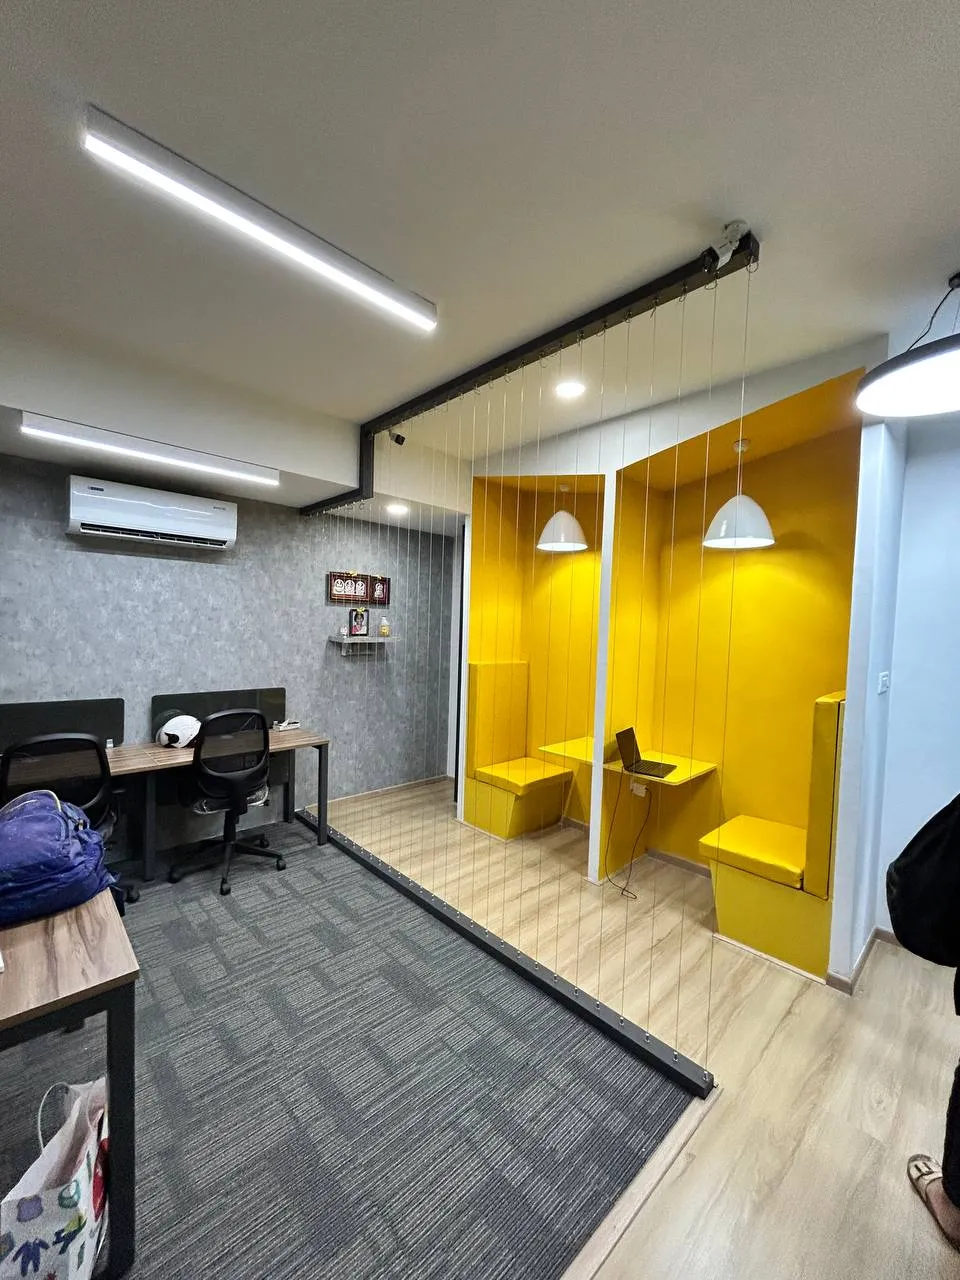
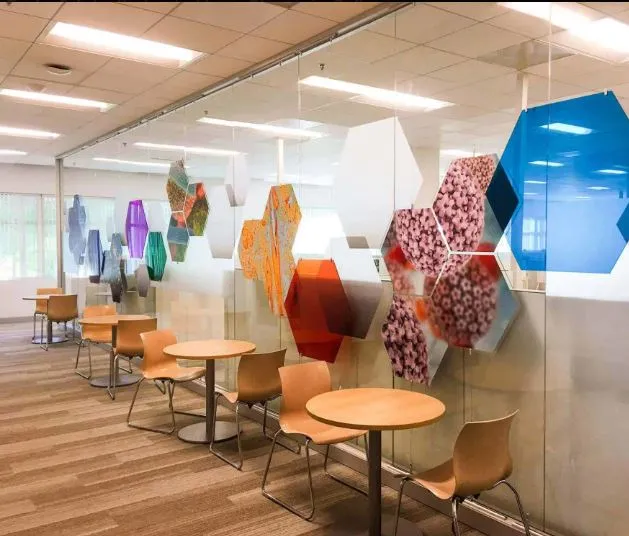
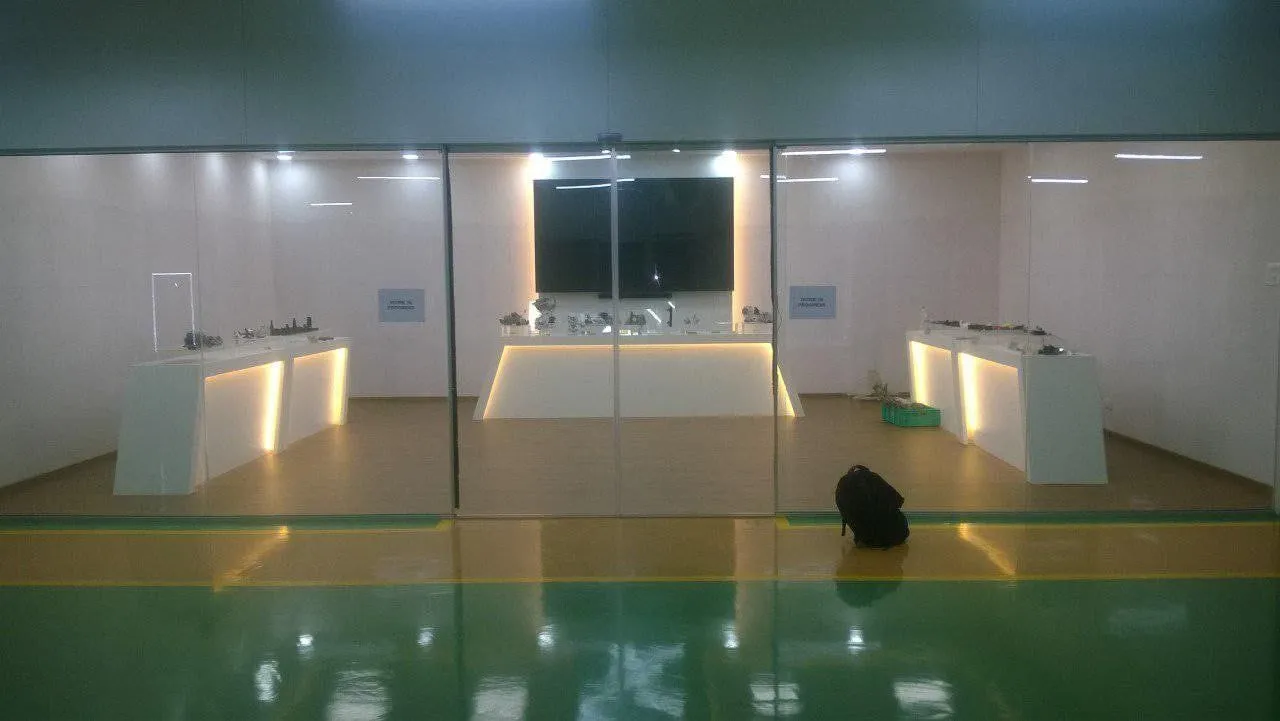
| Glass Partitioning: Transparent glass walls allow for natural light to penetrate the inner areas of the office, keeping the space feeling bright, open, and connected. | - |
Reviews section can be connected later.